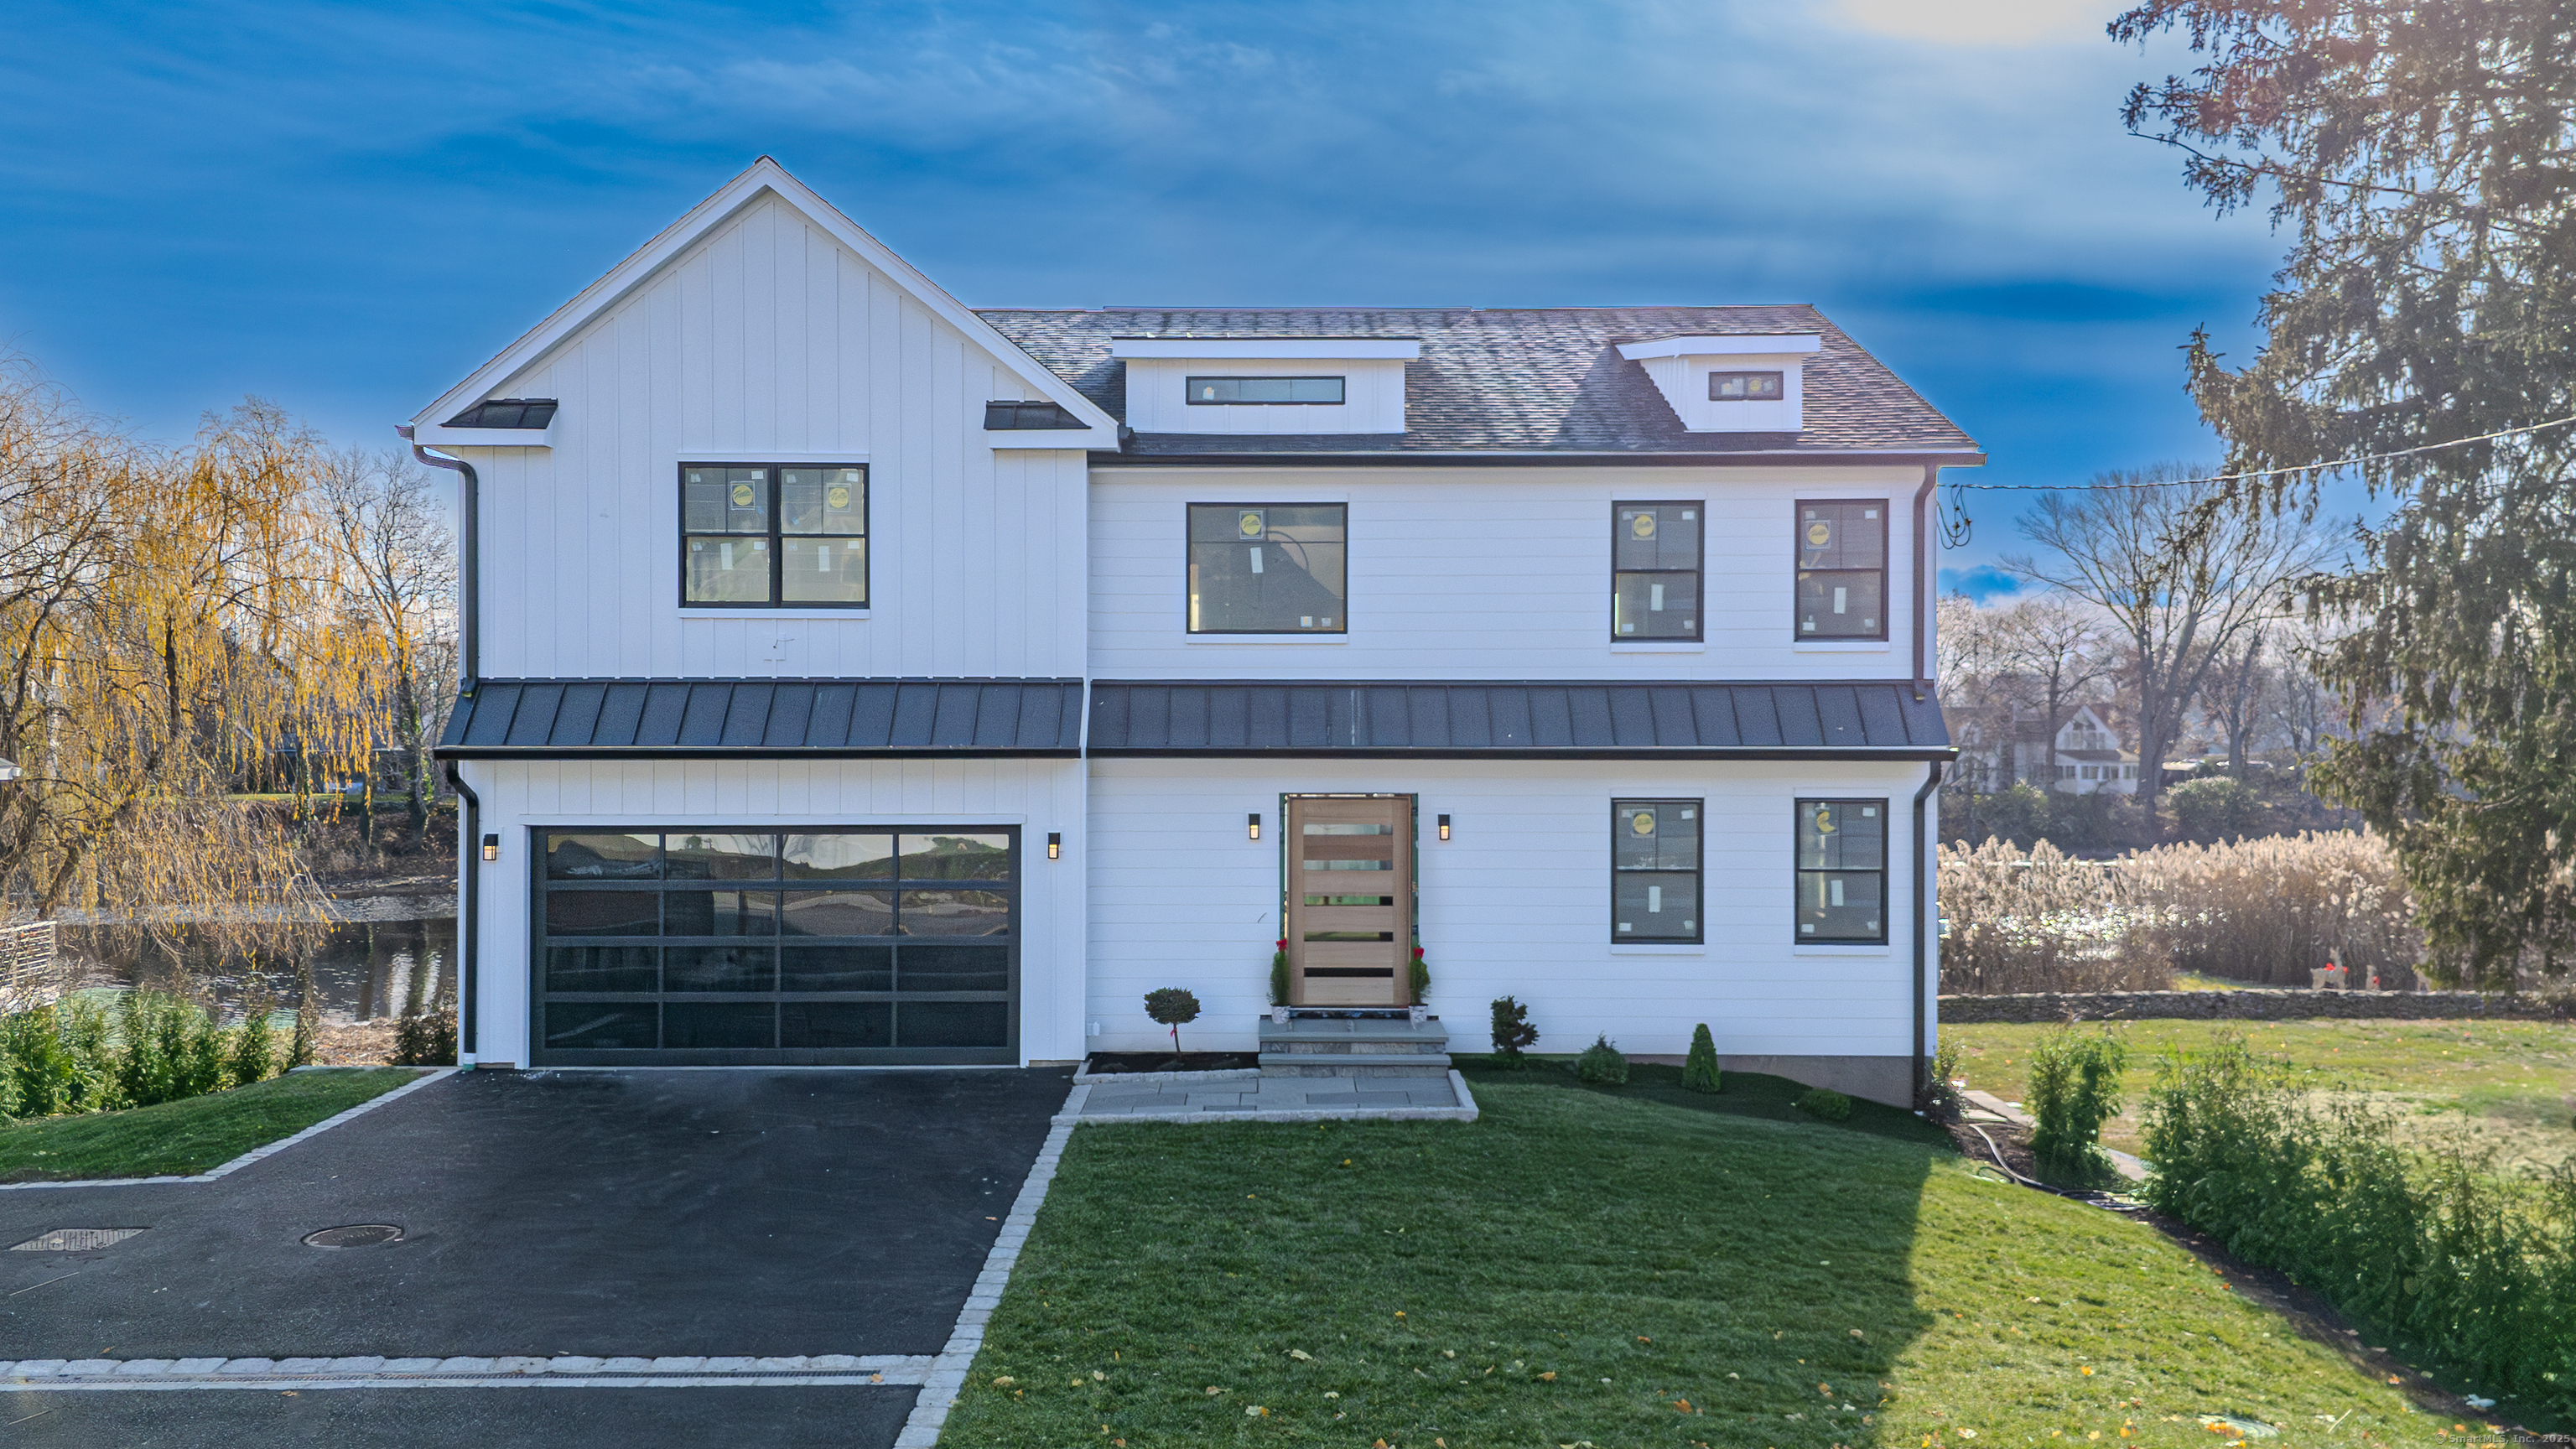
400 Bronson Road
$2,200,000

400 Bronson Road

5 Beds 4 Baths 4,000 Sq.Ft. 0.38 Acres

Description

Introducing an incredibly unique opportunity to own a new custom construction overlooking the picturesque Mill River. Boasting 4 levels of living space & perched majestically along the tranquil Mill River, this bespoke home offers breathtaking views. This luxurious residence, meticulously designed to encompass 5 bedrooms & 4 bathrooms, promises an unparalleled blend of sophistication and natural beauty. With meticulous attention to detail, the design seamlessly integrates modern elegance with lavish-off the chart finishes. The moment you step through the mohagany front pivot door, you discover the epitome of style with grand foyer showcasing glass railings & a direct view of the water. A gourmet kitchen, outfitted with high-end appliances,butlers pantry & a glass enclosed wine room will serve as the centerpiece of the home. The adjacent dining area will provide a perfect setting for indoor/outdoor gatherings & a gorgeous fireplace fitted with custom white oak millwork seamlessly bringing the living space together. The primary suite will offer a private retreat, complete with a luxurious ensuite bathroom & a balcony overlooking the serene waters below. 4 additional bedrooms will ensure ample space for family & guests, thoughtfully designed to provide comfort & privacy. Outside, multiple balconies will offer stunning views & gentle breezes of the river. Located just moments from the vibrant amenities of the city, this custom new construction represents the pinnacle of luxury.

Share Property

Location

400 Bronson Road, Fairfield, CT 06890

Status

Sold

Date Sold

March 17, 2025

Property Amenities

Interior
Laundry room Upper Level
Appliances Allowance, Gas Range, Oven/Range, Microwave, Range Hood, Refrigerator, Dishwasher
Total Bedrooms: 5
Full Bathrooms: 4
Other Interior Features Auto Garage Door Opener, Cable - Pre-wired, Open Floor Plan, Security System
Area & Lot
Total area 4,000 Sq.Ft.
Lot Area 0.38 Acres
Living area 4,000 Sq.Ft.
MLS® ID 24071538
Year Built 2025
High School Per Board of Ed
Elementary School Per Board of Ed
Water Frontage River
Architecture Styles Colonial
Type Residential
Status Sold
Exterior
Air conditioning Central Air
Heat type Hot Air, Zoned
Water Source Public Water Connected
Garage Space 2.0
Sewer Public Sewer Connected
Other Exterior Features Balcony, Terrace, Deck
Parking Attached Garage
Lot Features Professionally Landscaped, Water View
Roof Asphalt Shingle, Metal
Finance
Sales Price $2,200,000
Real Estate Tax $999,999,999 yearly

Work With Us

The Ideal Team specializes in helping clients navigate the dynamic real estate market in the Connecticut region, providing expert guidance every step of the way.





