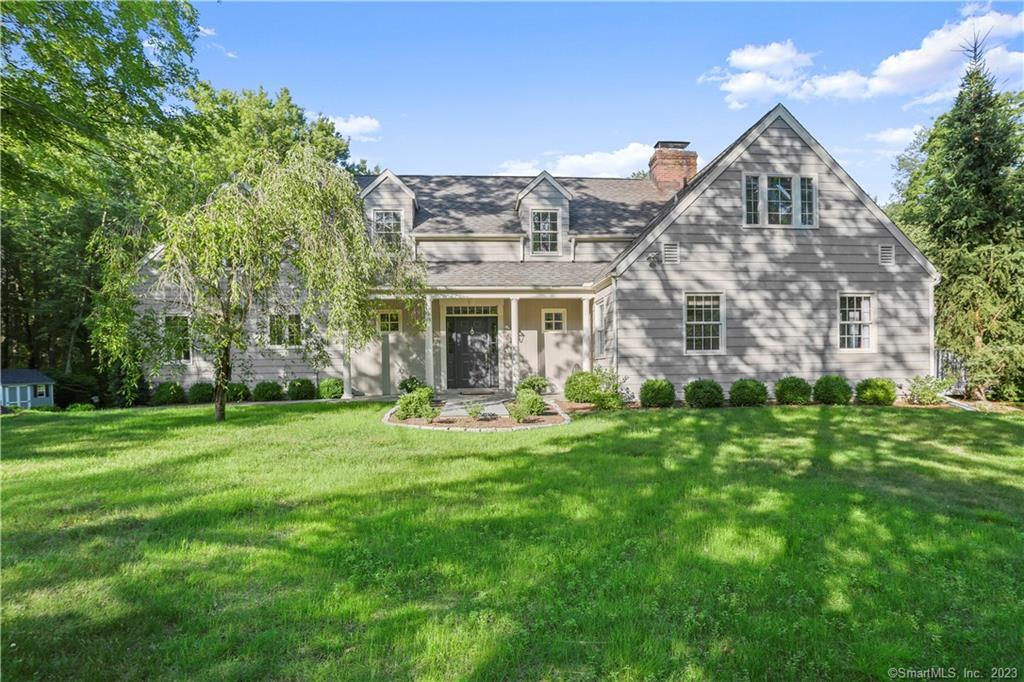
426 Judd Road
$915,000

426 Judd Road

6 Beds 6 Baths 4,404 Sq.Ft. 3.02 Acres

Description

Quintessential New England! Welcome to 426 Judd Road, a home filled with the charm and character you are looking for. Walking into the foyer the fieldstone wall greets you and you know this home is special. The beautiful central living room with fireplace overlooks the tranquil property with pond. It is flanked by the formal dining room with fireplace and a gorgeous sunroom. The kitchen has been updated and features a farm sink, stainless appliances and quartz counters. There are 3 spacious bedrooms on this level plus a full bath and half bath. Upstairs is a gorgeous primary suite with vaulted ceiling, updated bath and 2 walk-in-closets. There are 2 additional ensuite bedrooms on this level plus the flexible floorplan allows for an office as well. The lower level has laundry & mudroom off of the garage, and a family room with fireplace, full bath and walk-out to yard. The outdoor space here is magical. A wraparound deck overlooks the pretty property. There is a pond with dock for your kayak or pedal boat, plus room for horses in the 3 stall barn with electric and water. Adjacent to 40 acre Poindexter Nature Preserve, you can readily enjoy hiking the marked trails. Soak in the peacefulness, yet be minutes to shopping and commute and everything Easton and the surrounding area has to offer.

Share Property

Location

426 Judd Road, Easton, CT 06612

Status

Sold

Date Sold

August 16, 2023

Property Amenities

Interior
Laundry room In Basement, Laundry Room
Appliances Dishwasher, Dryer, Freezer, Gas Range, Refrigerator, Washer, Range Hood
Total Bedrooms: 6
Half Bathrooms: 1
Full Bathrooms: 5
Other Interior Features Entrance Foyer
Area & Lot
Lot Area 3.02 Acres
Living area 4,404 Sq.Ft.
MLS® ID 170581619
Year Built 1936
High School Joel Barlow
Middle School Helen Keller
Elementary School Samuel Staples
Water Frontage Pond
View Description Water
Architecture Styles Cape Cod, Colonial
Type Residential
Status Sold
Exterior
Air conditioning Central Air, Window Unit(s)
Heat type Oil, Baseboard
Water Source Well
Garage Space 2.0
Sewer Septic Tank
Other Exterior Features Dock
Parking Paved, Attached
Lot Features Level, Waterfront
Roof Asphalt
Finance
Sales Price $915,000
Real Estate Tax $15,494 yearly

Work With Us

The Ideal Team specializes in helping clients navigate the dynamic real estate market in the Connecticut region, providing expert guidance every step of the way.





