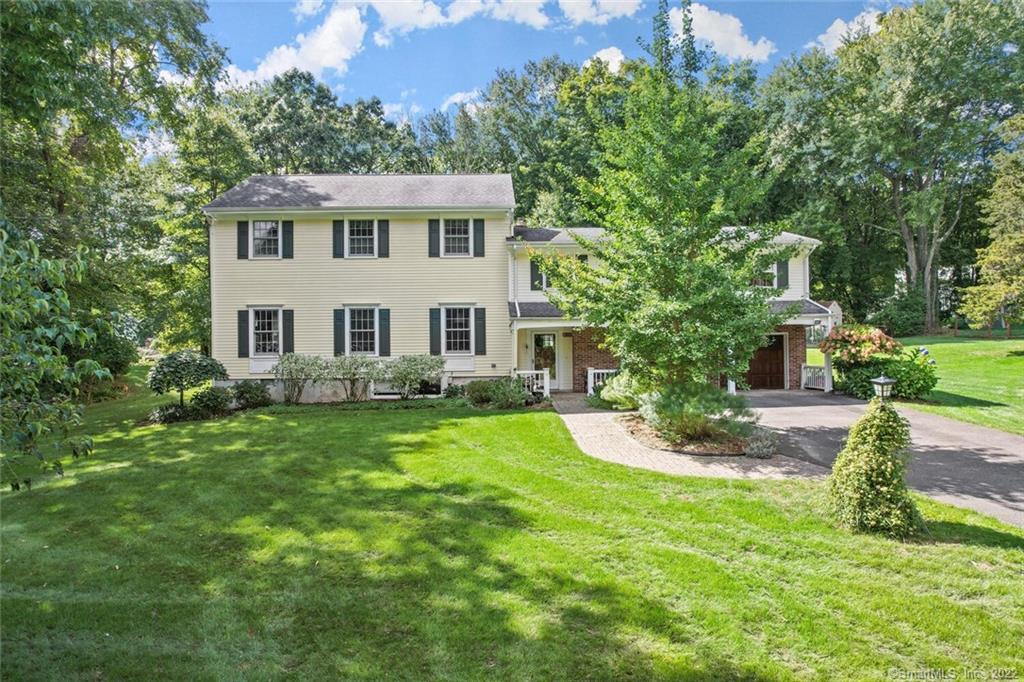
44 Gate Ridge Road
$815,000

44 Gate Ridge Road

4 Beds 4 Baths 3,285 Sq.Ft. 0.92 Acres

Description

Home Sweet Home! Don't miss this expanded split level home situated on park-like property. Upon entering, you will be greeted with expansive views of the open concept living area along with ample closets & powder room. Walk up a few steps to the living room, dining room & kitchen combination. With an abundance of natural light, gleaming hardwood floor, gas fireplace, gourmet kitchen, it's the perfect gathering place. The craftsmanship is apparent in the renovated kitchen with gorgeous custom cabinetry, center island, quartz counter tops, farm sink, modern tile/appliances. Off the kitchen, french doors lead to family room, flanked by 3 sides of windows overlooking the lush yard & spacious deck. Step up to find, an updated full hall bath, spacious bedroom en-suite, 2 additional bedrooms with ample closets. Experience a private wing where the primary bedroom suite is situated with walk-in closets and spa like bath with soaking tub. Finished lower level provides the perfect den, workout studio or home office. A well equipped laundry room with sink and oodles of storage/mud room leads to the attached 2/c garage. Relax on the deck overlooking the private back yard, perfect for gardening, kicking a ball, hosting gatherings or possible pool site. Also included is a shed and fenced in garden areas. This lower Easton location is convenient to all; Merritt, Metro North, shopping and of course all of Easton's local farms, hiking trails, community center & library. Welcome Home!

Share Property

Location

44 Gate Ridge Road, Easton, CT 06612

Status

Sold

Date Sold

February 24, 2023

Property Amenities

Interior
Laundry room In Basement
Appliances Dishwasher, Dryer, Freezer, Gas Range, Microwave, Refrigerator, Washer
Total Bedrooms: 4
Half Bathrooms: 1
Full Bathrooms: 3
Other Interior Features Entrance Foyer
Area & Lot
Lot Area 0.92 Acres
Living area 3,285 Sq.Ft.
MLS® ID 170527258
Year Built 1958
High School Joel Barlow
Middle School Joel Barlow
Elementary School Samuel Staples
Architecture Styles Split Level
Type Residential
Status Sold
Exterior
Air conditioning Central Air
Heat type Oil, Baseboard, Hot Water, Zoned
Water Source Public
Garage Space 2.0
Sewer Septic Tank
Other Exterior Features Garden
Parking Asphalt
Lot Features Level
Roof Asphalt
Finance
Sales Price $815,000
Real Estate Tax $12,797 yearly

360 Virtual Tour

Take a tour of this property

Work With Us

The Ideal Team specializes in helping clients navigate the dynamic real estate market in the Connecticut region, providing expert guidance every step of the way.





