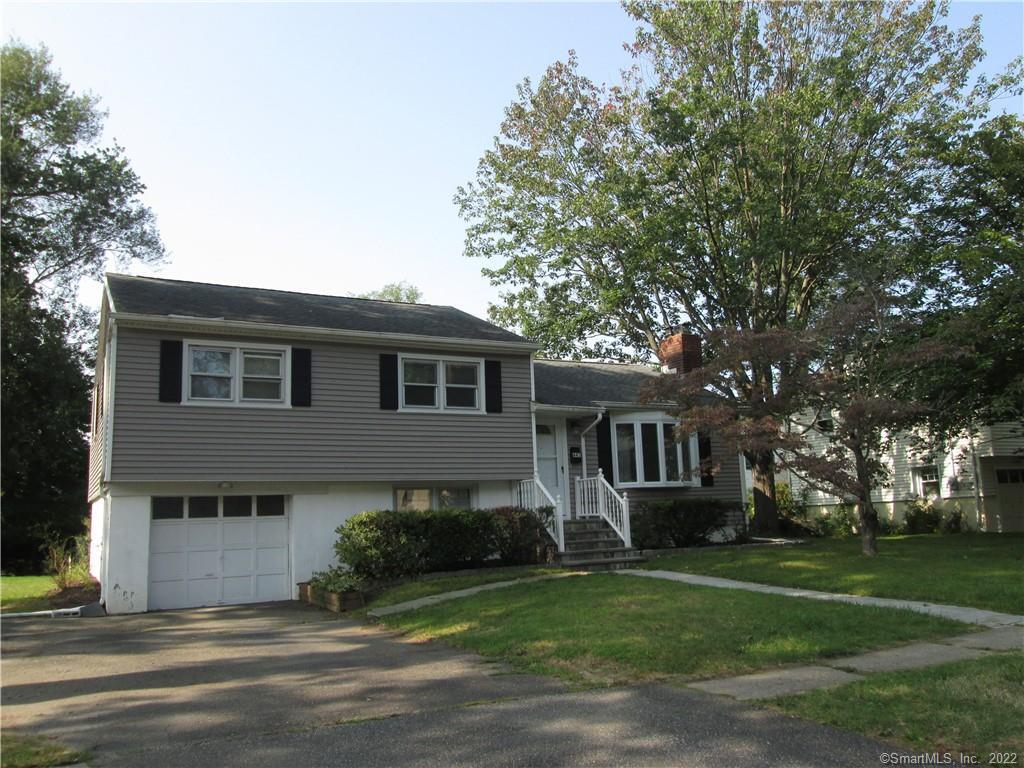
441 Pemburn Drive
$3,500/mo

441 Pemburn Drive

3 Beds 3 Baths 1,236 Sq.Ft. 9,583.2 Sq.Ft.

Description

In the heart of Fairfield's University area on a charming treelined street, a completely renovated split level is ready for occupancy. Featuring hardwood floors throughout, this top to bottom upgraded home offers a new kitchen with stainless steel appliances and granite countertops. A breakfast bar, open to the dining room adds to entertaining ease. Living room with gas fireplace and bow window adds light and warmth. Mudroom, laundry room and full bath complete this level. Three spacious bedrooms and one full bath are on the upper level. A wonderful family room and half bath on ground level offer access to spacious level yard as well as attached garage. A full unfinished basement is great storage space and the location of an additional washer dryer. Centrally located to shopping, town, train and schools. A turnkey home. Excellent credit and references required. No co-signors considered.

Share Property

Location

441 Pemburn Drive, Fairfield, CT 06824

Status

Leased

Date Leased

October 15, 2022

Property Amenities

Interior
Laundry room Main Level
Appliances Dishwasher, Dryer, Gas Range, Refrigerator
Total Bedrooms: 3
Half Bathrooms: 1
Full Bathrooms: 2
Area & Lot
Lot Area 9,583.2 Sq.Ft.
Living area 1,236 Sq.Ft.
MLS® ID 170524248
Year Built 1961
High School Fairfield Ludlowe
Middle School Fairfield Ludlowe
Elementary School Holland Hill
Water Frontage Beach Front
Architecture Styles Split Level
Type Residential
Status Leased
Exterior
Heat type Natural Gas, Hot Water
Water Source Public
Garage Space 1.0
Sewer Public Sewer
Other Exterior Features Balcony, Garden
Parking Paved, Attached
Lot Features Level
Utilities Cable Available
Finance
Lease Price $3,500/mo

360 Virtual Tour

Take a tour of this property

Fairfield

Work With Us

The Ideal Team specializes in helping clients navigate the dynamic real estate market in the Connecticut region, providing expert guidance every step of the way.