Leave a Message

Thank you for your message. We will be in touch with you shortly.

442 Hammerstone Lane A
$495,000

442 Hammerstone Lane A

1 Bed 3 Baths 2,668 Sq.Ft.

Description

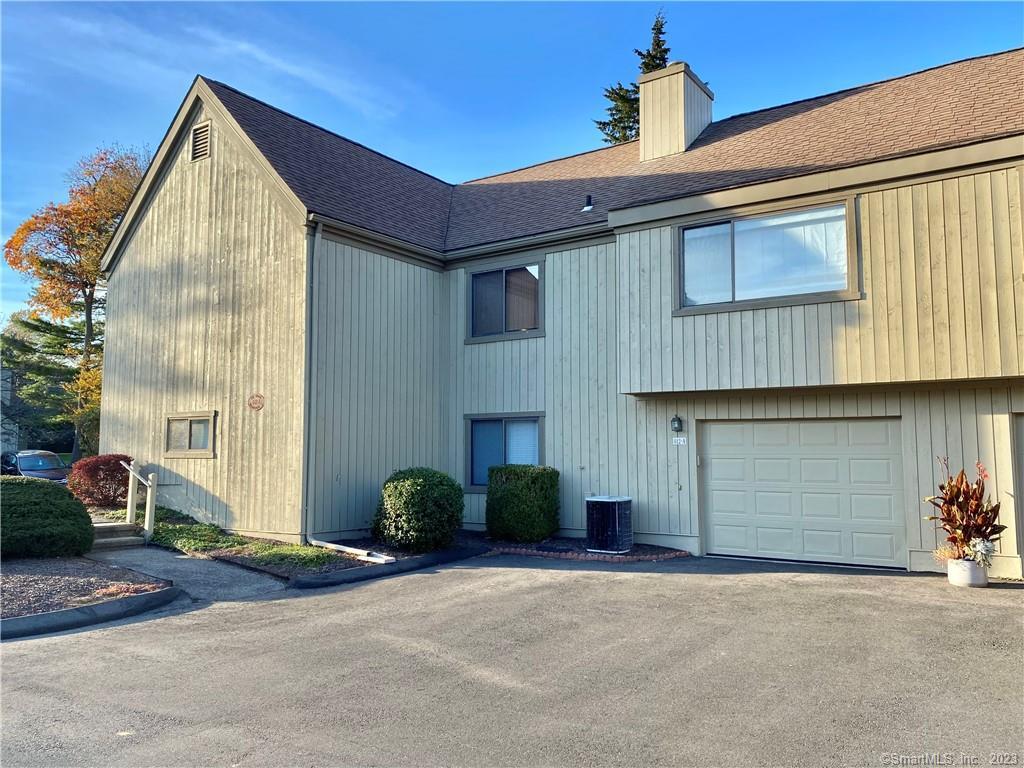
Start living your best life in this warm and inviting, reimagined, lovingly cared for, Wolcott style unit in sought after Oronoque Village. The gorgeous open concept great room with its soaring ceiling is perfect for hosting wonderful get togethers with family and friends. The kitchen has been tastefully redone with solid hardwood floors, granite, ss appliances, pantry, and natural wood cabinets. The primary bedroom highlights are a custom walk-in closet, solid hardwood floors and updated bathroom. The secondary den/bedroom is great for your overnight guests. The lower level is beautifully redone with drywall ceilings and wall to wall carpeting. There's stunning picture molding and crown molding on the main level. Solid hardwood floors throughout and 3 heating/ac zones. All custom window treatments stay. One of just a few units with a storage room off of the deck and 2 parking spaces in front of the garage. Golfers, the Black Hawk Country Club is next door to Oronoque Village. Enjoy all of the 3 pools and 2 club houses that the Village has to offer. Play some tennis, bocci or the ever popular pickelball. The HOA includes basic cable and internet. This is an estate sale. Inspections are for informational purposes only. Oronoque is one of the friendliest communities you'll find.

Share Property

Location

442 Hammerstone Lane A, Stratford, CT 06614

Status

Sold

Date Sold

March 28, 2024

Property Amenities

Interior
Laundry room Laundry Room
Appliances Dishwasher, Dryer, Gas Range, Microwave, Refrigerator, Washer
Total Bedrooms: 1
Full Bathrooms: 3
Other Interior Features Entrance Foyer
Area & Lot
Total area 2,668 Sq.Ft.
Living area 2,668 Sq.Ft.
MLS® ID 170607901
Year Built 1974
High School Per Board of Ed
Middle School Per Board of Ed
Elementary School Per Board of Ed
Architecture Styles Ranch
Type Condo
Status Sold
Exterior
Stories 2
Pool Heated, Outdoor Pool, Salt Water, In Ground
Air conditioning Central Air
Heat type Natural Gas
Water Source Public
Garage Space 1.0
Sewer Public Sewer
Parking Driveway, Paved, Attached
Lot Features Corner Lot, Cul-De-Sac
Finance
Sales Price $495,000
HOA Fees $516 monthly
Real Estate Tax $6,630 yearly

Work With Us

The Ideal Team specializes in helping clients navigate the dynamic real estate market in the Connecticut region, providing expert guidance every step of the way.





