Leave a Message

Thank you for your message. We will be in touch with you shortly.

45 Rogerson Circle
$510,000

45 Rogerson Circle

3 Beds 3 Baths 1,977 Sq.Ft. 0.28 Acres

Description

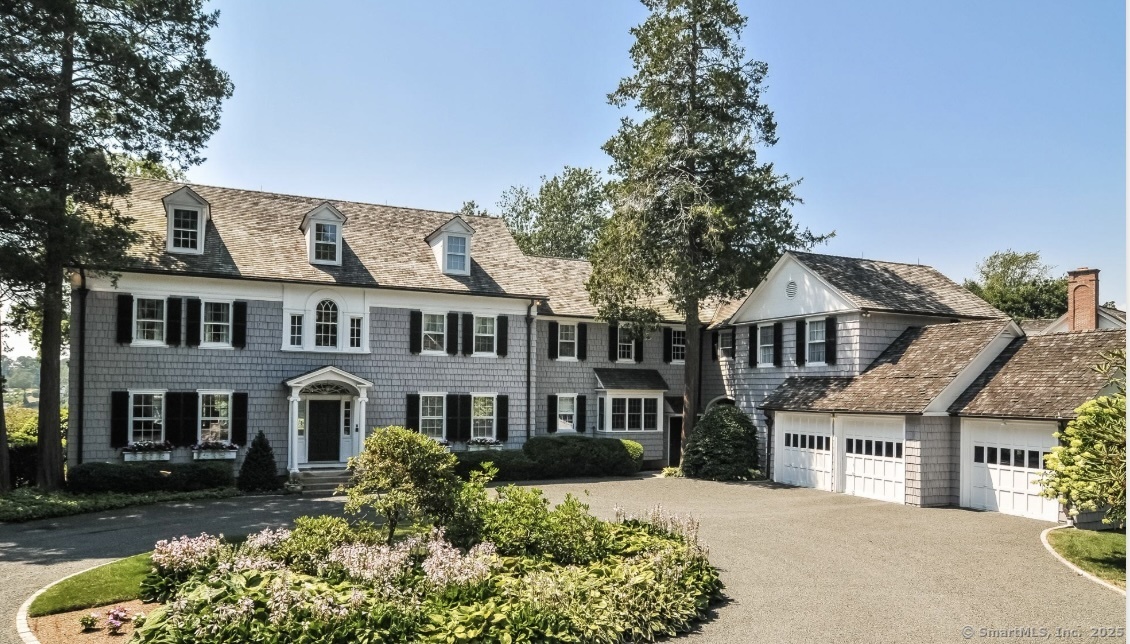
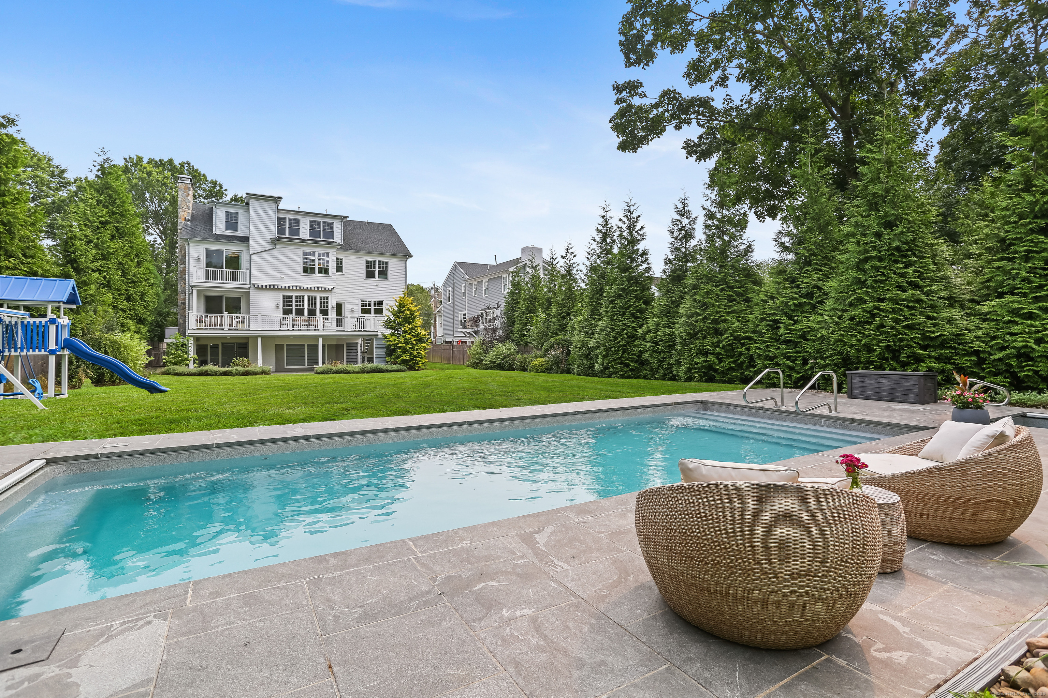
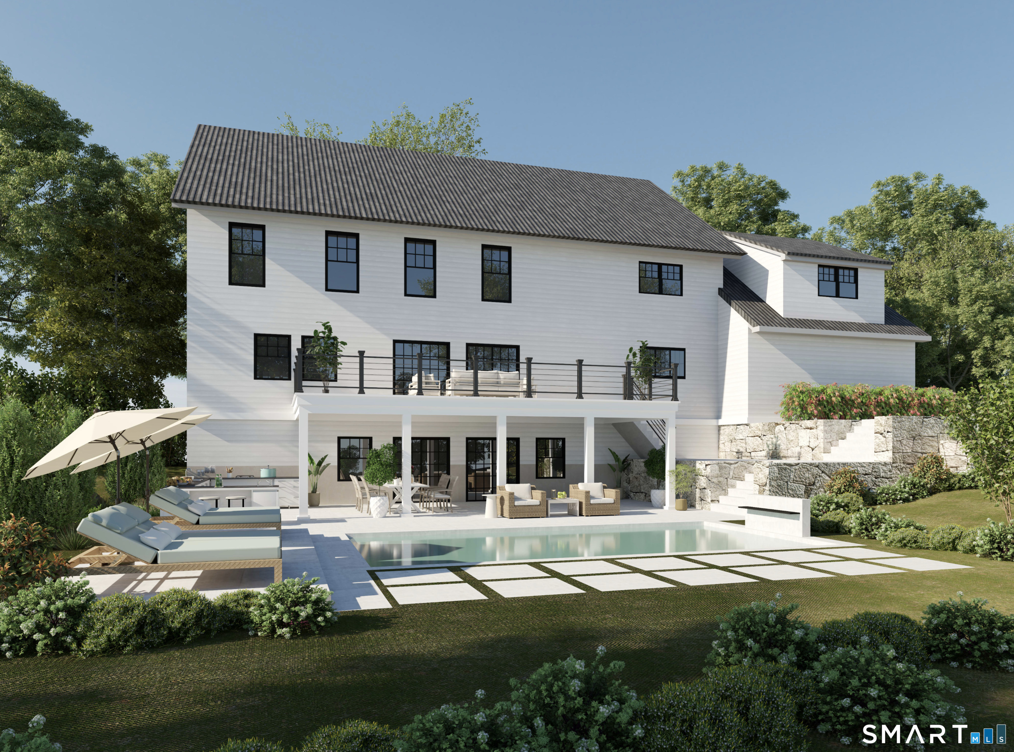
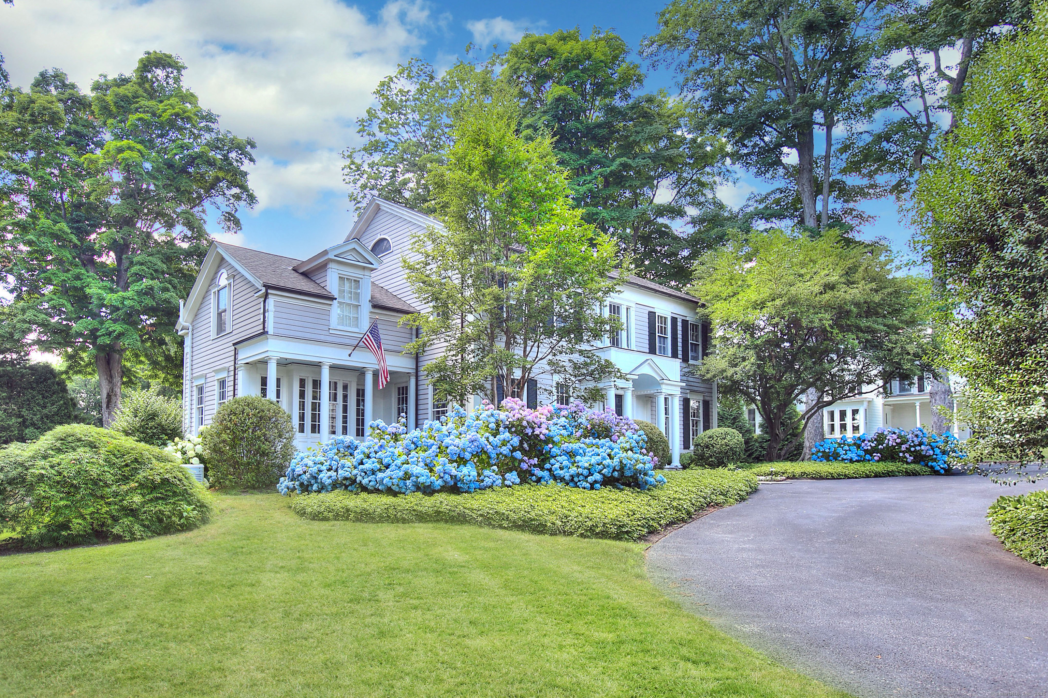
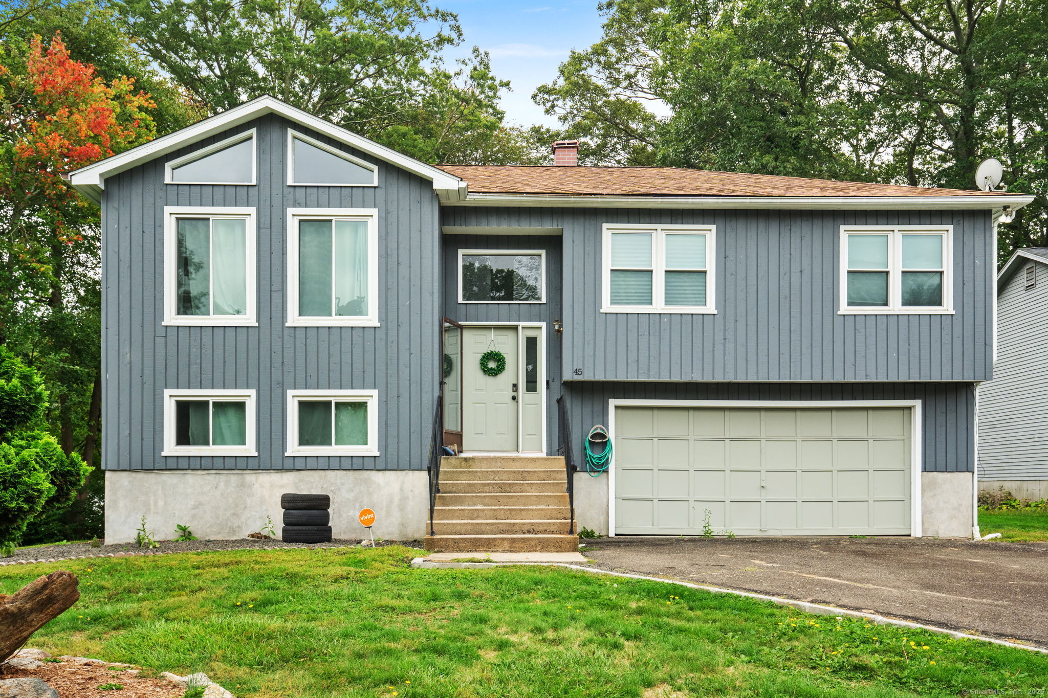
Welcome to this beautiful family home nestled on a quiet cul-de-sac in Bridgeport's desirable North End neighborhood, known for its peaceful atmosphere and friendly community. This spacious residence combines modern upgrades with timeless comfort, offering five bedrooms and three bathrooms across a thoughtfully designed open-concept layout. Step inside to a seamless flow between the living room, dining area, and remodeled kitchen-perfect for entertaining and everyday living. The kitchen boasts modern appliances, sleek countertops, new cabinets (2022), and a breakfast bar for quick meals. Throughout the main living areas, refinished hardwood floors (2022) add elegance, while tiled bathrooms provide a clean, contemporary touch. The lower level features a convenient laundry area with a new washer (2022) and dryer (2025), keeping chores simple and organized. Recent Upgrades Interior Improvements: Entire home freshly painted (2022), new dining room light fixture (2024) Kitchen & Appliances: Cabinets & countertops (2022), vent hood (2022), refrigerator (2024), dishwasher (2025), washer (2022), dryer (2025) Bathrooms: New master vanity (2022), new bathroom fans (2024) Systems & Security: New HVAC (2022), fire-rated garage entry door (2024), security system with doorbell cam & backyard camera (2022) Windows & Doors: All-new windows and slider door installed by Advanced Window Systems (2022) Exterior Enhancements: Deck properly flashed & posts set on concrete (2022), deck rep

Share Property

Location

45 Rogerson Circle, Bridgeport, CT 06606

Status

Sold

Date Sold

December 2, 2025

Property Amenities

Interior
Laundry room Lower Level
Appliances Electric Range, Oven/Range, Microwave, Refrigerator, Dishwasher, Washer, Dryer
Total Bedrooms: 3
Full Bathrooms: 3
Other Interior Features Open Floor Plan, Security System
Area & Lot
Total area 1,977 Sq.Ft.
Lot Area 0.28 Acres
Living area 1,977 Sq.Ft.
MLS® ID 24122352
Year Built 1987
High School Per Board of Ed
Elementary School Per Board of Ed
Water Frontage Not Applicable
Architecture Styles Raised Ranch
Type Residential
Status Sold
Exterior
Air conditioning Wall Unit
Heat type Hot Water
Water Source Public Water Connected
Garage Space 2.0
Sewer Public Sewer Connected
Parking Attached Garage, Paved, Off Street Parking, Driveway
Lot Features Lightly Wooded, Treed, Level Lot, On Cul-De-Sac, Professionally Landscaped
Roof Asphalt Shingle
Finance
Sales Price $510,000
Real Estate Tax $8,547 yearly

Work With Us

The Ideal Team specializes in helping clients navigate the dynamic real estate market in the Connecticut region, providing expert guidance every step of the way.