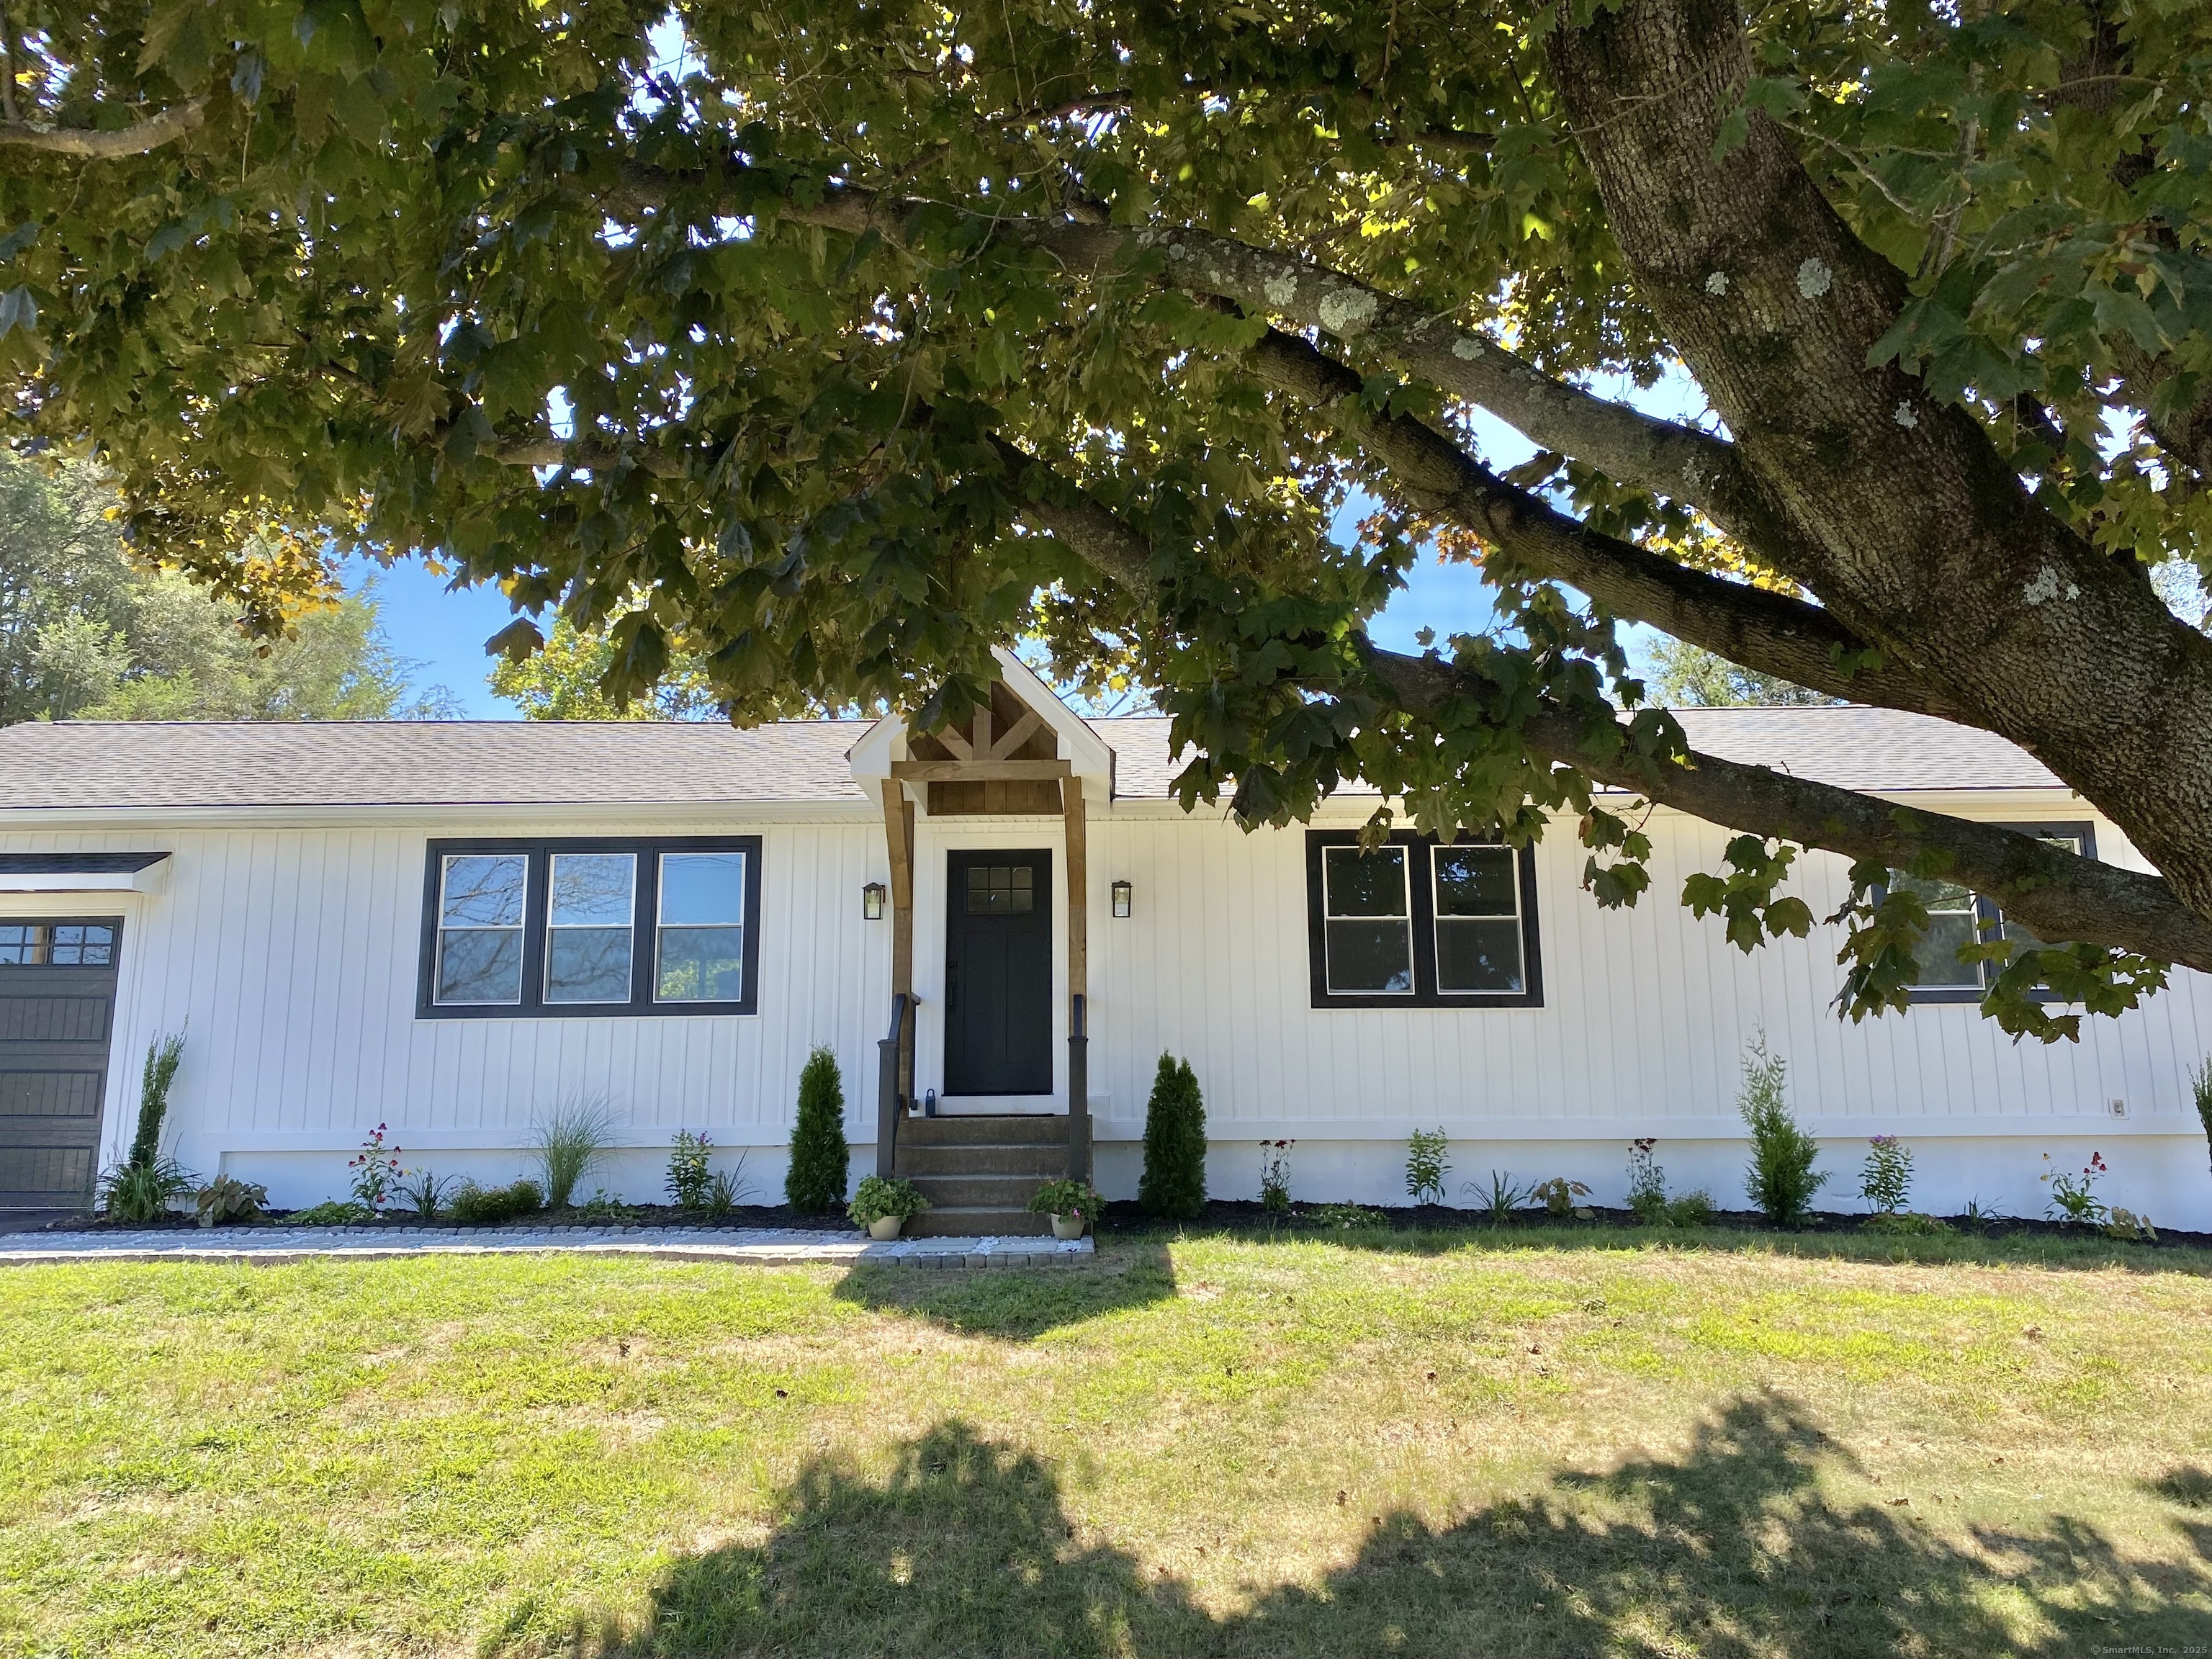
475 Oceanview Terrace
$597,000

475 Oceanview Terrace

3 Beds 2 Baths 2,592 Sq.Ft. 10,454.4 Sq.Ft.

Description

Welcome to this sophisticated, upscale, redesigned modern ranch style home in the coveted North End of Stratford. This timeless gem with its custom high end finishes and thoughtfully appointed details cater to a lifestyle of comfort, convenience and elegance. Situated at the end of the cul-de-sac, this home has a new roof, central air, new front exterior siding, new railings, new front windows, and new walkway. The expansive open-concept with new soaring vaulted ceilings, and the beautifully refinished seamlessly flowing hardwood floors are a sight to behold. The new recessed lighting and pendants, the gorgeous new kitchen with s.s. appliances, upscale quartz countertops, and stunning large island are a chef's dream. Take advantage of the new fireplace with changing colors to set the mood for relaxing after an exhausting day. The new sliders in the dining room opens on to a sweeping back deck and flat backyard which is perfect for entertaining family and friends. The newly redone primary ensuite with the new sumptuous private bathroom is sure to please. The beautifully refreshed lower level adds versatile private and common living space to spread out and enjoy life. Check out the new custom railings both on the main floor and leading to the lower level.This impressively redone home is close to shopping, I-95, Route 8/25 Connector and the Parkway. Stratford offers train service, beaches, restaurants by the water, along with events and concerts on Paradise Green

Share Property

Location

475 Oceanview Terrace, Stratford, CT 06614

Status

Sold

Date Sold

November 12, 2025

Property Amenities

Interior
Laundry room Lower Level
Appliances Electric Range, Microwave, Refrigerator, Dishwasher, Washer, Dryer
Total Bedrooms: 3
Full Bathrooms: 2
Other Interior Features Open Floor Plan
Area & Lot
Total area 2,592 Sq.Ft.
Lot Area 10,454.4 Sq.Ft.
Living area 2,592 Sq.Ft.
MLS® ID 24110629
Year Built 1964
High School Per Board of Ed
Elementary School Per Board of Ed
Water Frontage Beach Rights
Architecture Styles Ranch
Type Residential
Status Sold
Exterior
Air conditioning Central Air
Heat type Hot Air
Water Source Public Water Connected
Garage Space 1.0
Sewer Public Sewer Connected
Parking Attached Garage, Driveway
Lot Features Level Lot
Roof Asphalt Shingle
Finance
Sales Price $597,000
Real Estate Tax $7,173 yearly

Work With Us

The Ideal Team specializes in helping clients navigate the dynamic real estate market in the Connecticut region, providing expert guidance every step of the way.





