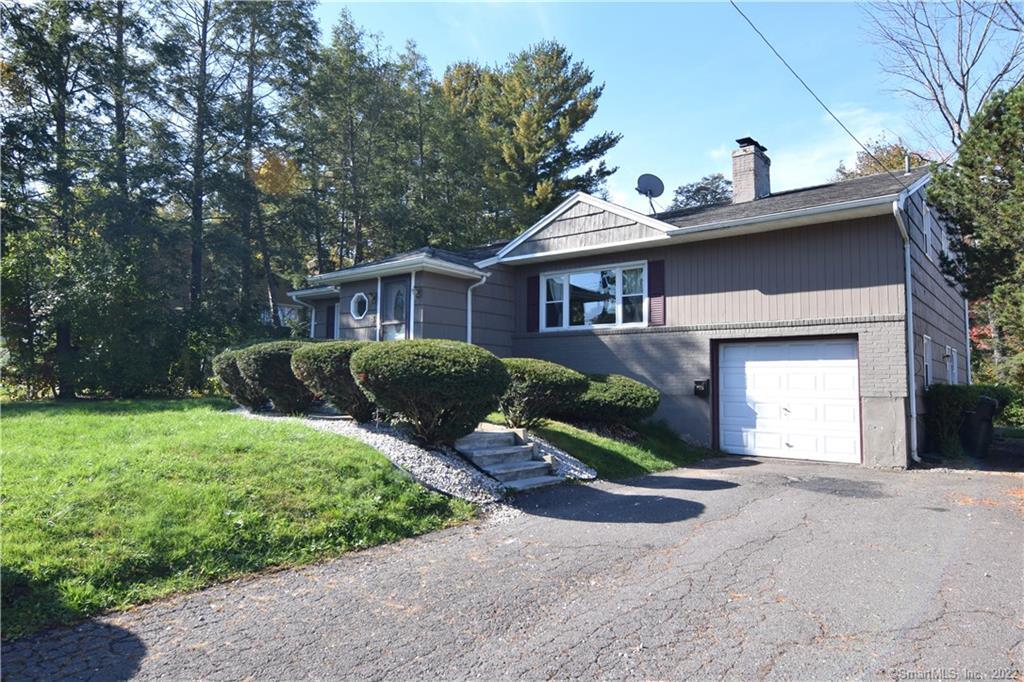
5 Russell Lane
$2,800/mo

5 Russell Lane

3 Beds 3 Baths 3,236 Sq.Ft. 10,890 Sq.Ft.

Description

Location!! Sought Out & Desirable West Hartford Features a Rental Opportunity that Offers it All!! 3/4 Bedrooms, 3 Full Baths, 3,236 Sq Ft, 3 Levels of Living Space! This Updated & Charming House is situated on a Quiet Tree-lined Street, Walking Distance to All Highly Rated Schools ie: Aiken, King Philip & Hall High & Bishop's Corner! Central Air & Heating Throughout all 3 Levels - Freshly Painted Throughout, New Flooring in Family Room & w/w Carpet in the 3 Seasonal Porch, Newly Gazed Tub & Subway Tiles in Hallway Full Bath & Touches like New Ceiling Fans in Bedrooms & Lighting in the Kitchen as of November 2022. Main Floor - Kitchen/Dining Room Features Granite Countertops, an Abundance of Cabinetry, SS Appliances & Skylights. Living Room offers Hardwood Floors & Working Wood Burning Brick Fireplace. 2nd Floor Offers A Primary Bedroom Suite & an Extra Room with Built in Dressers/Shoe Rack & 2 other Sized Bedrooms. Lower Level - Features a Huge Family Room 500 sq ft, Wet Bar & Fireplace for additional Entertaining for the Holidays! A 4th Bedroom/Office, Full Bath & a 3 Seasonal Porch 300 sq ft w/ storm windows that lead out to a Patio & private backyard! Washer/Dryer, 1 Car Attached Garage. Short drive to Blue Back Square,& Major Highways! Tenant/s Must Have Excellent Credit Score! Tenant is Responsible for their Credit/Background Check. Lease for 1 Year, 2 Months of Security and 1st Months Rent, No Pets Allowed. A Must See! Easy Show Login & Show! Immediate Occupancy!

Share Property

Location

5 Russell Lane, West Hartford, CT 06107

Status

Leased

Date Leased

November 11, 2022

Property Amenities

Interior
Laundry room In Basement
Appliances Dishwasher, Dryer, Electric Range, Microwave, Refrigerator, Washer
Total Bedrooms: 3
Full Bathrooms: 3
Area & Lot
Lot Area 10,890 Sq.Ft.
Living area 3,236 Sq.Ft.
MLS® ID 170533612
Year Built 1956
High School Hall
Middle School Hall
Elementary School Aiken
Architecture Styles Split Level
Type Residential
Status Leased
Exterior
Air conditioning Ceiling Fan(s), Central Air
Heat type Oil, Forced Air, Hot Water, Zoned
Water Source Public
Garage Space 1.0
Sewer Public Sewer
Other Exterior Features Garden
Parking Asphalt, Paved, Garage Door Opener, Attached
Lot Features Level
Utilities Cable Available
Finance
Lease Price $2,800/mo

360 Virtual Tour

Take a tour of this property

Work With Us

The Ideal Team specializes in helping clients navigate the dynamic real estate market in the Connecticut region, providing expert guidance every step of the way.





