Leave a Message

Thank you for your message. We will be in touch with you shortly.

5 Skyline Drive
$585,000

5 Skyline Drive

4 Beds 3 Baths 3,978 Sq.Ft. 1.61 Acres

Description

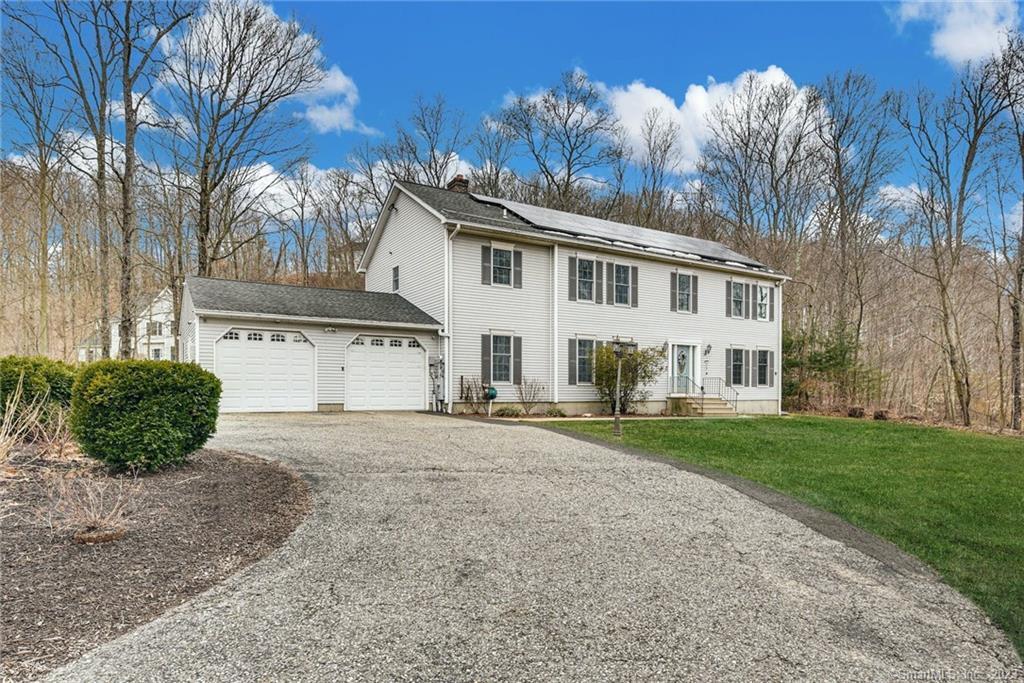
Welcome home to 5 Skyline Drive! This wonderful, warm, bright and spacious home (almost 4,000 sq ft of fin. living space) located on culdesac road; offers so much! From the excellent floor plan with lots of versatility, such as POSSIBILITY FOR AN IN-LAW, you can choose your home office to be in several options (see floor plan). This home includes an oversized deck and above ground pool that is ideal for entertaining family and friends, 3 full baths with excellent potential for a fourth bathroom in the finished LL that is FRAMED and PREPLUMBED, HEATED FLOOR in the upper main bathroom, large eat in kitchen, a welcoming and bright foyer/entry area, some smart devices (inquire), Central Air on upper floor AS WELL as 3 newer split C/A and heat units, 5 zones total, newer boiler, solar panels, 40 year roof with 9 ft ice shield; installed in 2011. Generator included, smart thermostats, and large attic with stand up space offering tons of storage. Propane used for range and upstairs dryer. Excellent closet space throughout, vinyl siding, oversized two car attached garage, circular driveway offering ample parking spaces. Be sure to see this home, excellent value!

Share Property

Location

5 Skyline Drive, Oxford, CT 06478

Status

Sold

Date Sold

May 19, 2023

Property Amenities

Interior
Appliances Dishwasher, Dryer, Gas Range, Microwave, Refrigerator, Washer
Total Bedrooms: 4
Full Bathrooms: 3
Other Interior Features Sound System
Area & Lot
Lot Area 1.61 Acres
Living area 3,978 Sq.Ft.
MLS® ID 170556865
Year Built 1995
High School Oxford
Middle School Oxford
Elementary School Per Board of Ed
Architecture Styles Colonial
Type Residential
Status Sold
Exterior
Pool Outdoor Pool, Above Ground
Air conditioning Central Air
Heat type Oil, Propane, Active Solar, Baseboard, Heat Pump, Radiant, Zoned
Water Source Well
Garage Space 2.0
Security Features Security System
Sewer Septic Tank
Other Exterior Features Garden
Parking Paved, Garage Door Opener, Attached
Lot Features Level, Cul-De-Sac, Rolling Slope
Roof Asphalt
Utilities Cable Available
Finance
Sales Price $585,000
Real Estate Tax $7,634 yearly

360 Virtual Tour

Take a tour of this property

Work With Us

The Ideal Team specializes in helping clients navigate the dynamic real estate market in the Connecticut region, providing expert guidance every step of the way.





