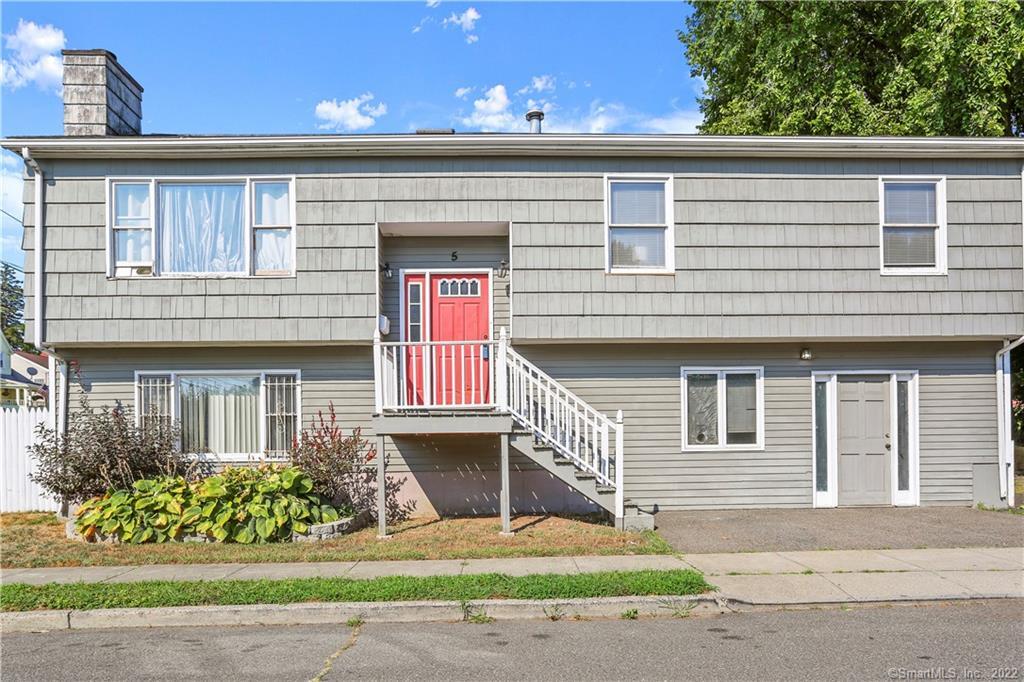
5 Stevens Street
$379,900

5 Stevens Street

3 Beds 3 Baths 2,484 Sq.Ft. 6,098.4 Sq.Ft.

Description

You will absolutely love this move-in ready 3 to 5 bedroom raised ranch located in the convenient North End. Easy access to train, public transportation, shopping, parks, and all major highways. This beautiful home offers vaulted ceilings in the upper level, large sun filled rooms throughout the home with many upgrades. Eat-in kitchen with GE appliances, hardwood floors in dining area and new flooring in the lower-level family room. Three large bedrooms, master with full bathroom. Lower level offers two additional oversized rooms with potential for in-home gym, office, or in-law suite. Remodeled lower level with a fireplace, half bath and walk out to a private patio perfect for entertaining. Truly a must see!

Share Property

Location

5 Stevens Street, Bridgeport, CT 06606

Status

Sold

Date Sold

October 17, 2022

Property Amenities

Interior
Appliances Dishwasher, Electric Range, Refrigerator, Gas Water Heater
Total Bedrooms: 3
Half Bathrooms: 1
Full Bathrooms: 2
Area & Lot
Lot Area 6,098.4 Sq.Ft.
Living area 2,484 Sq.Ft.
MLS® ID 170518838
Year Built 1987
High School Per Board of Ed
Middle School Per Board of Ed
Elementary School Blackham
Architecture Styles Raised Ranch
Type Residential
Status Sold
Exterior
Air conditioning Window Unit(s)
Heat type Natural Gas, Hot Water
Water Source Public
Sewer Public Sewer
Parking Paved, Off Street
Lot Features Corner Lot
Roof Asphalt
Finance
Sales Price $379,900
Real Estate Tax $8,838 yearly

360 Virtual Tour

Take a tour of this property

Work With Us

The Ideal Team specializes in helping clients navigate the dynamic real estate market in the Connecticut region, providing expert guidance every step of the way.





