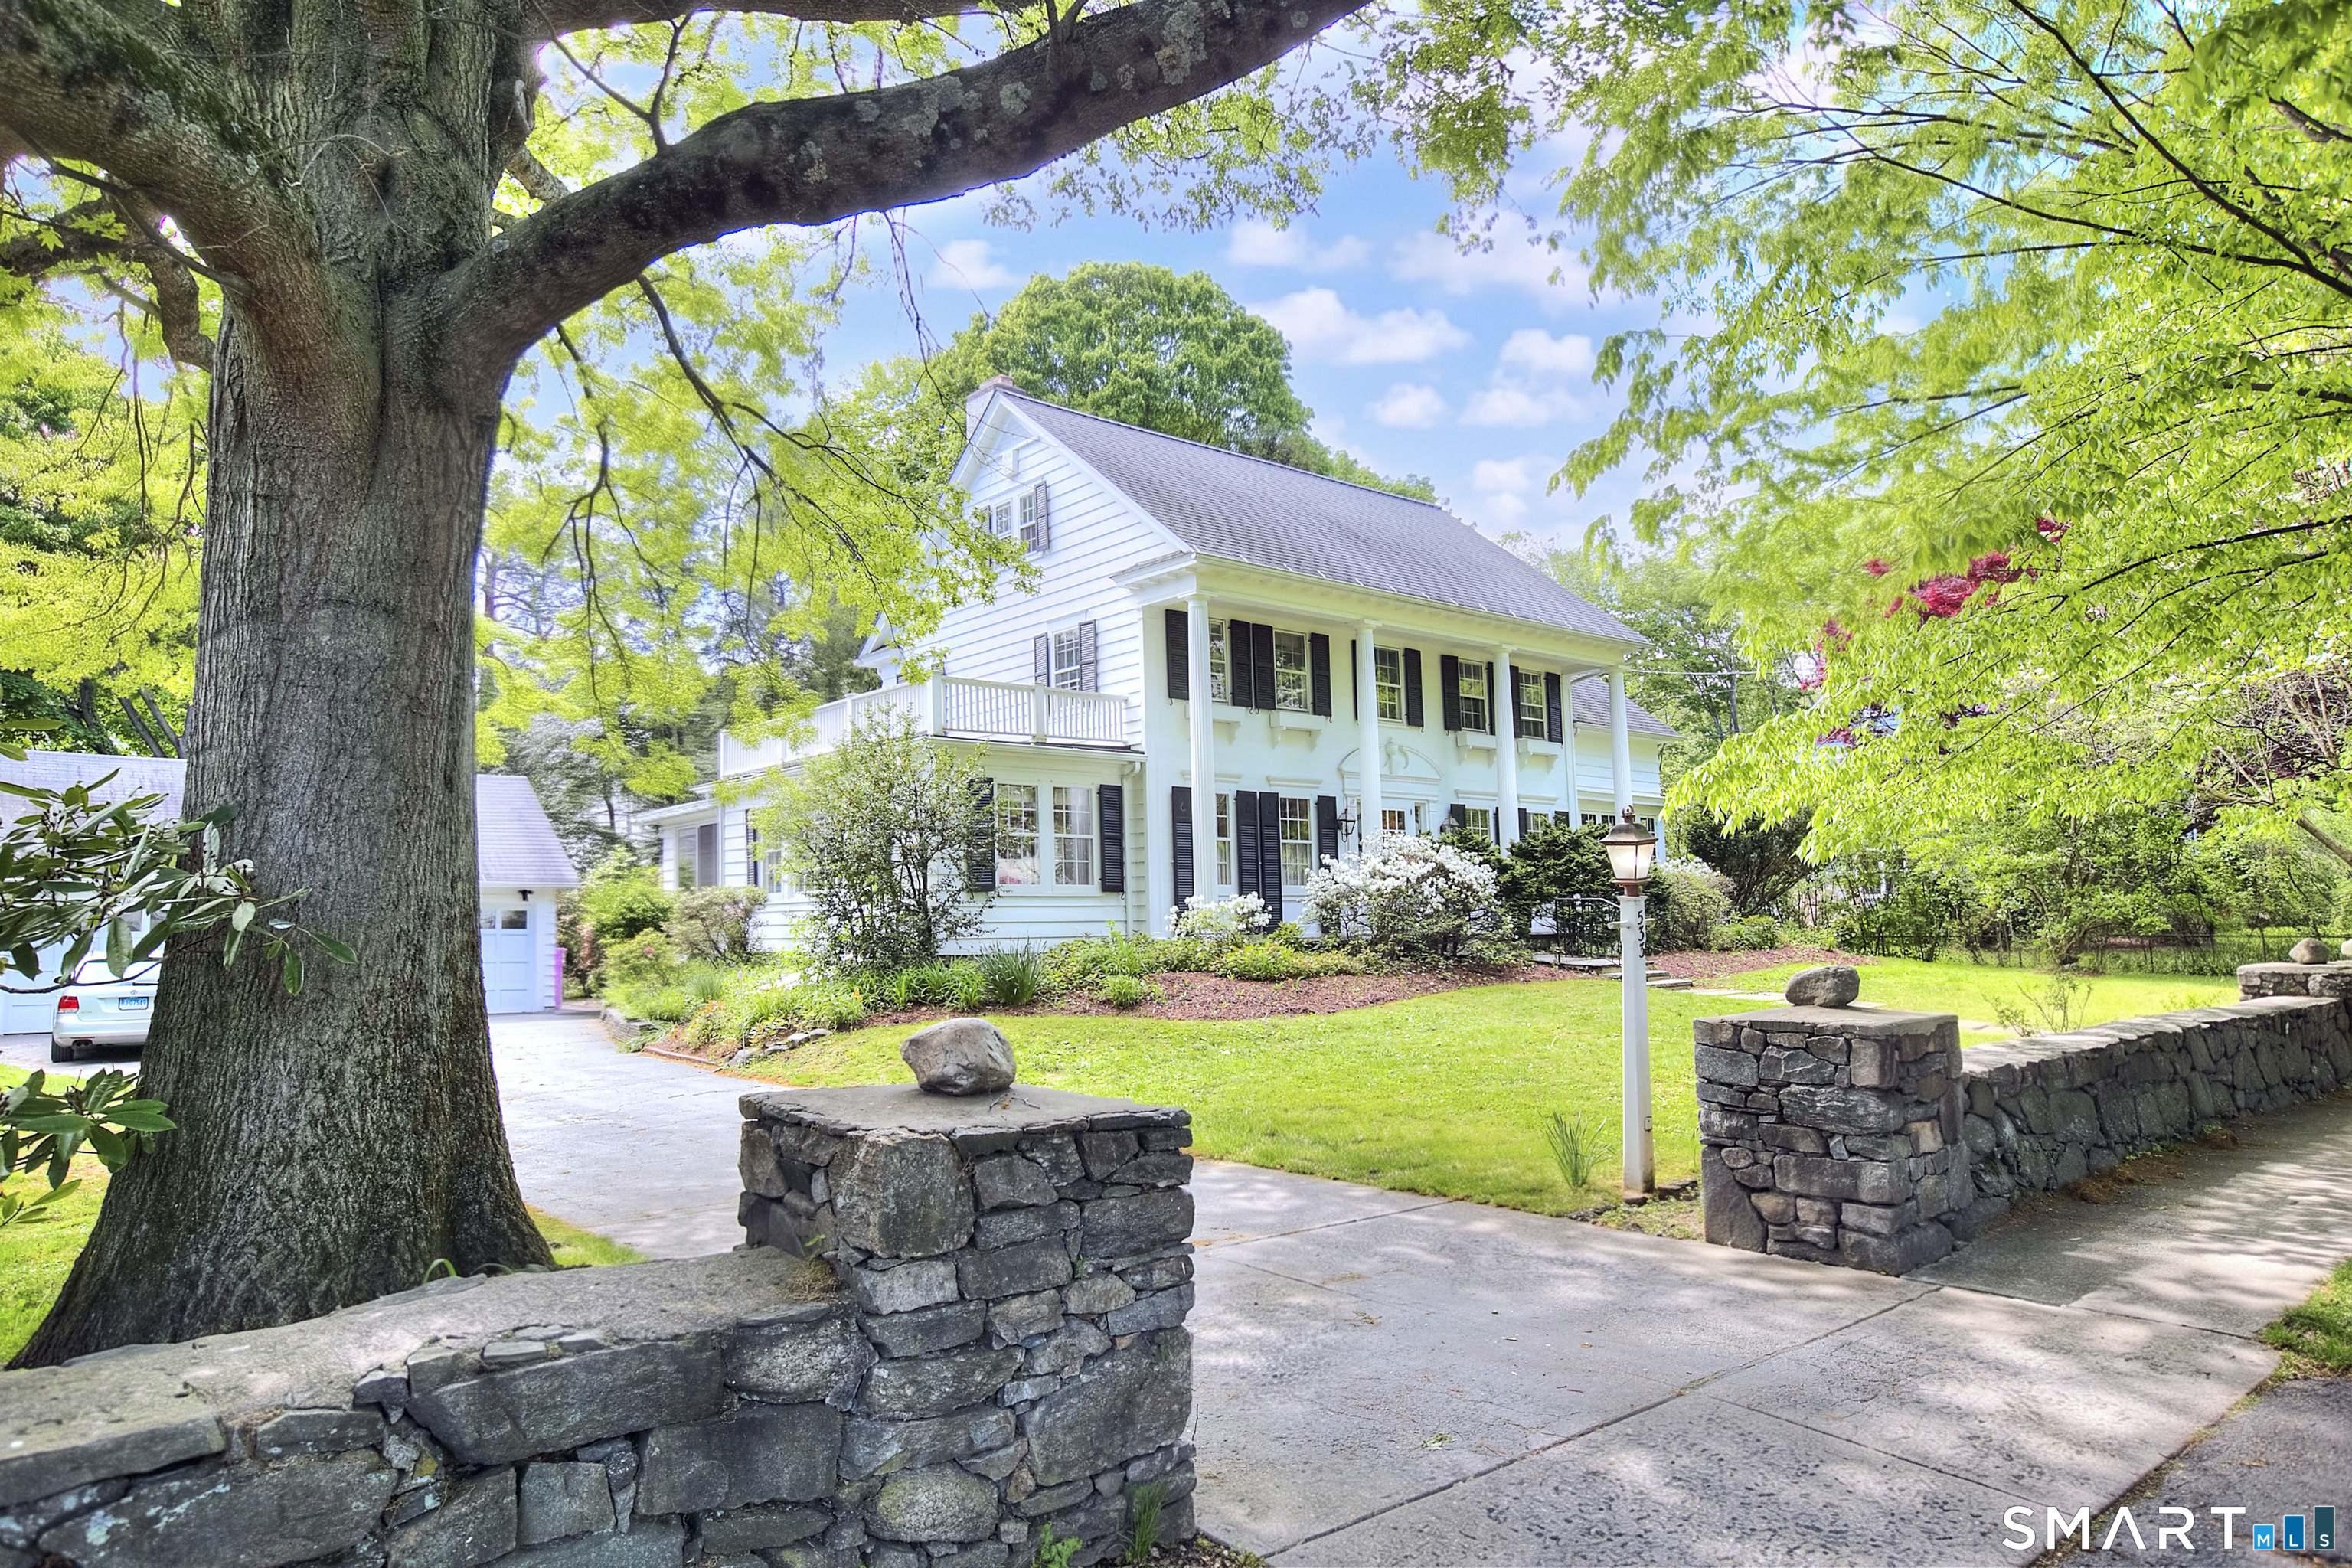
533 North Benson Road
$1,350,000

533 North Benson Road

6 Beds 5 Baths 3,631 Sq.Ft. 0.68 Acres

Description

Stately Classic 1927 in Fairfield's sought after University section offering 6 Bedrooms, 4.5 baths, timeless architecture, and room for everyone. Built with quality old-world construction and gracious proportions rarely found today, this is not your typical "seen one, seen them all" staged home- but a property with genuine character, scale, and opportunity. A welcoming entrance foyer opens to an expansive living room with fireplace and adjoining den, formal dining room, private office, and first floor bedroom suite with full bath- ideal for, guests, extended family, or au pair living. The large eat-in kitchen with gas range flows into sun-filled sunroom overlooking the private backyard. Upstairs are 5 bedrooms and 3 full baths, including spacious primary suite with oversized walk-in closet, dressing area and private bath. Outside, a pergola-covered patio overlooks the grassy yard with tranquil stream that winds through the property. The rare double lot offers exceptional outdoor recreation space and privacy. Awning and Generator included. Heated Detached 4-car garage provides outstanding flexibility for a car enthusiast, studio, gym, workshop, home office or play space with additional storage above. A classic roaring Twenties gem awaiting its next chapter for someone who values space, craftsmanship, and the chance to create something extraordinary.

Share Property

Location

533 North Benson Road, Fairfield, CT 06824

Status

Sold

Date Sold

August 3, 2026

Property Amenities

Interior
Laundry room Main Level
Appliances Gas Range, Microwave, Range Hood, Refrigerator, Freezer, Dishwasher, Disposal, Washer, Dryer
Total Bedrooms: 6
Half Bathrooms: 1
Full Bathrooms: 4
Other Interior Features Security System
Area & Lot
Total area 3,631 Sq.Ft.
Lot Area 0.68 Acres
Living area 3,631 Sq.Ft.
MLS® ID 24176641
Year Built 1926
High School Fairfield Ludlowe
Middle School Fairfield Woods
Elementary School Osborn Hill
Water Frontage Brook, View
Architecture Styles Colonial
Type Residential
Status Sold
Exterior
Air conditioning Central Air, Window Unit
Heat type Hot Water
Water Source Public Water Connected
Garage Space 4.0
Sewer Public Sewer Connected
Parking Detached Garage, Paved, Driveway
Lot Features Corner Lot, Some Wetlands, Level Lot
Roof Asphalt Shingle
Finance
Sales Price $1,350,000
Real Estate Tax $16,095 yearly

Fairfield

Work With Us

The Ideal Team specializes in helping clients navigate the dynamic real estate market in the Connecticut region, providing expert guidance every step of the way.