Leave a Message

Thank you for your message. We will be in touch with you shortly.

54 Timothy Street
54 Timothy Street
54 Timothy Street
54 Timothy Street
54 Timothy Street
54 Timothy Street
54 Timothy Street
54 Timothy Street
54 Timothy Street
54 Timothy Street
54 Timothy Street
VIEW PHOTOS
$1,749,000

54 Timothy Street

4 Beds 4 Baths 3,200 Sq.Ft. 10,890 Sq.Ft.

Description

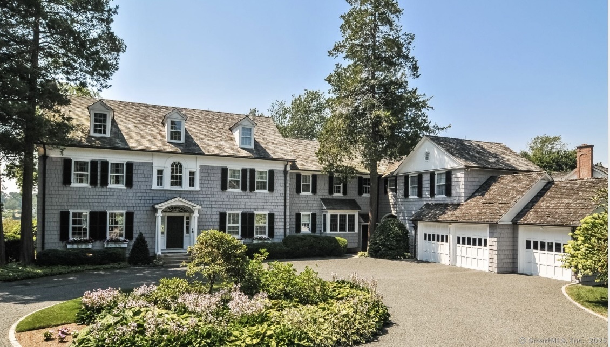
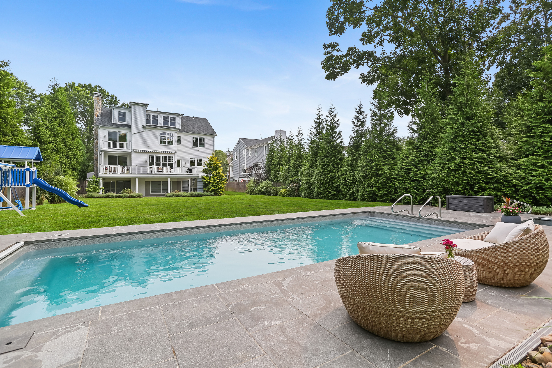
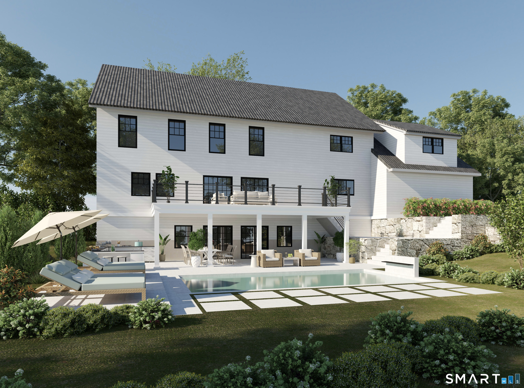
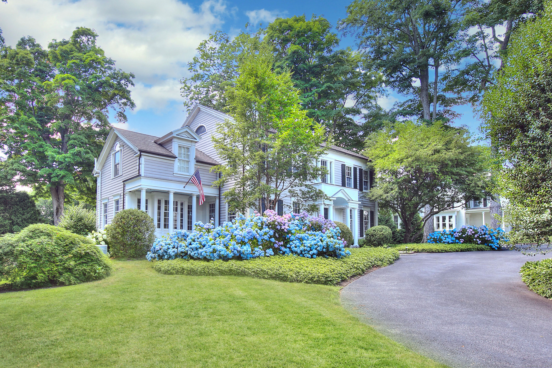
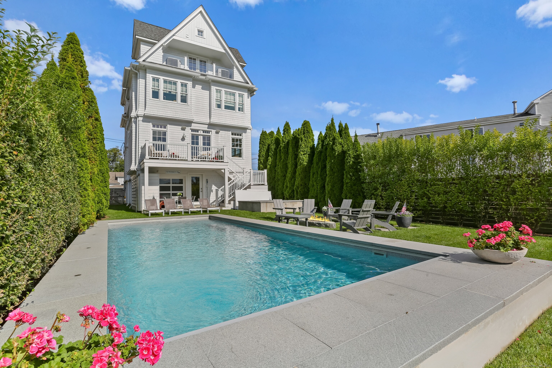
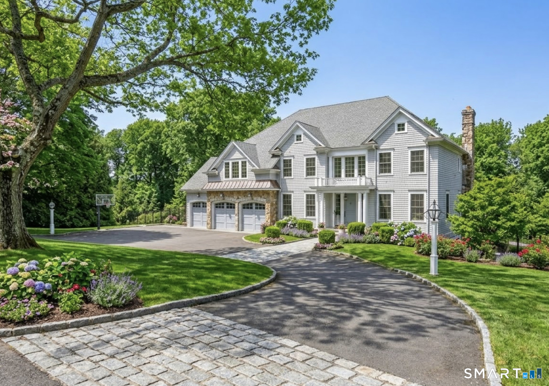
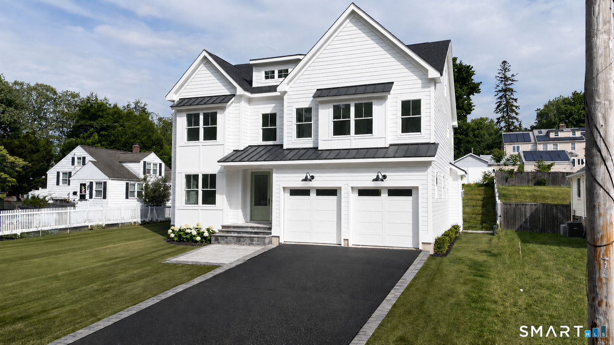
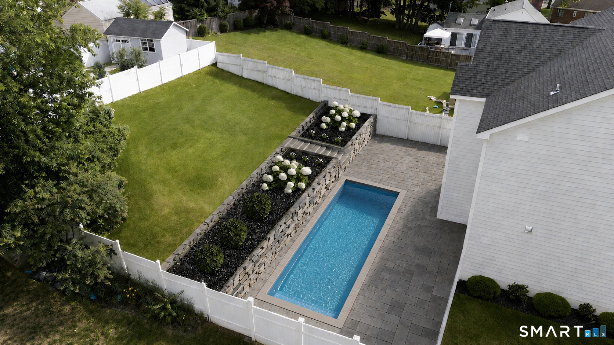
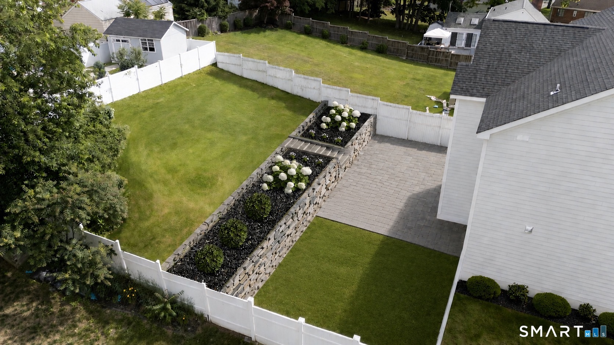
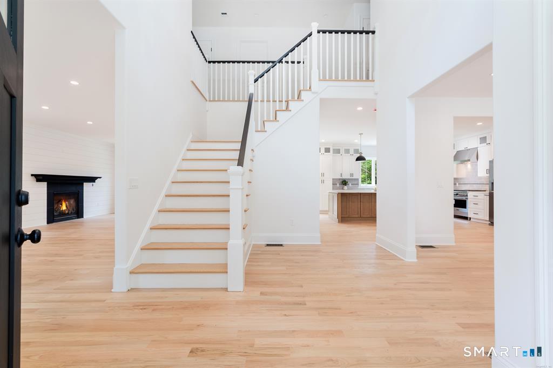
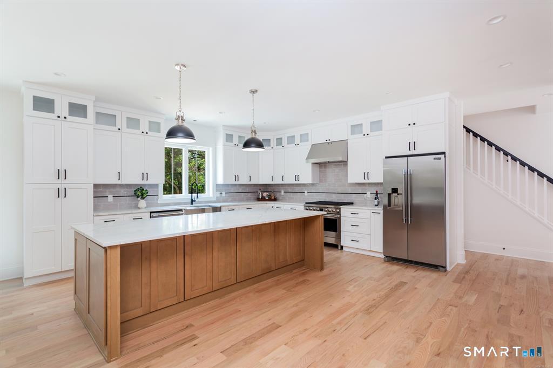
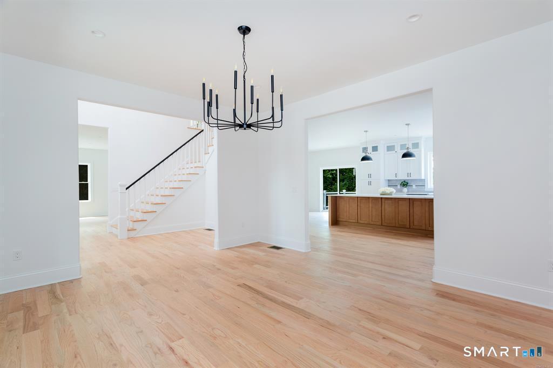
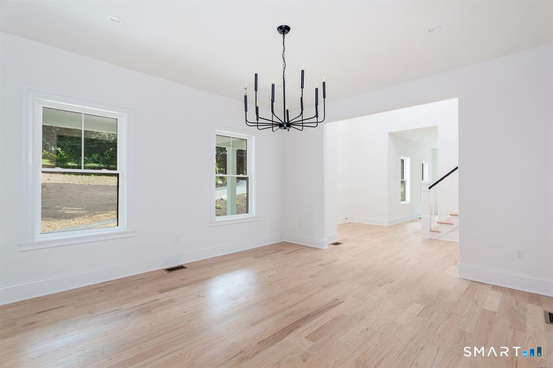
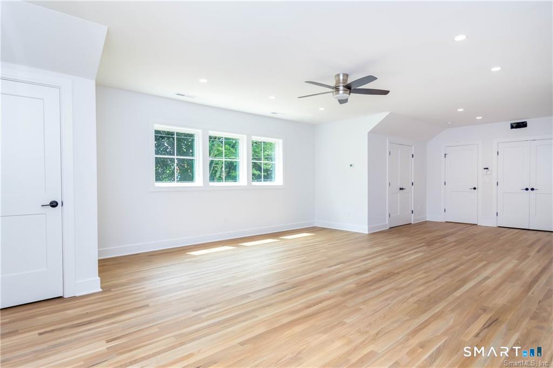
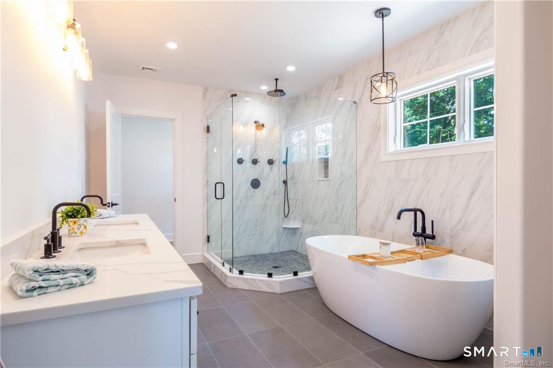
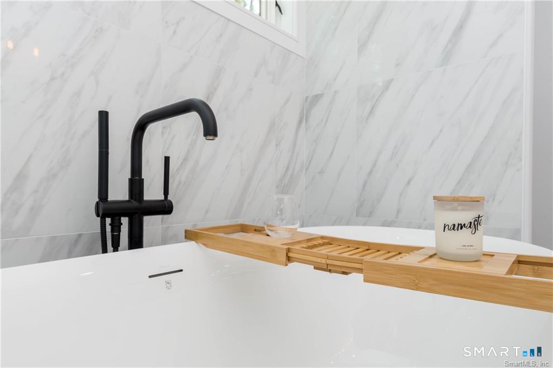
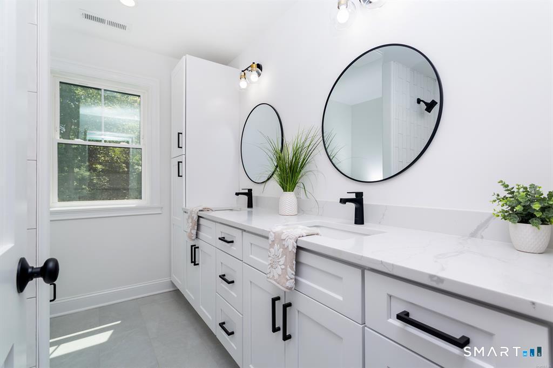
Experience refined luxury in this custom new construction offering 3,200 sqft. of thoughtfully designed living space, situated on a cul-de-sac just moments from downtown Fairfield, premier dining, boutique shopping & beautiful beaches. Step inside to discover exceptional millwork & upscale finishes. The main level features a spacious dining room complemented by a wet bar, perfect for entertaining. The heart of the home is the spectacular eat-in chef's kitchen boasting Thermador appliances, quartz countertops, white custom cabinetry, a white oak center island & an area for a charming breakfast nook. The kitchen flows seamlessly into the family room highlighted by a gas fireplace & sliders leading to a bluestone patio overlooking the private backyard & potential pool site. A mudroom and powder room complete the 1sr floor. The 2nd level offers four generously sized bedrooms, including a luxurious primary suite featuring a spa-like bathroom with a soaking tub, double-sink vanity & a glass enclosed shower. A secondary bedroom enjoys the convenience of a private en-suite bath, while the 3rd & 4th bedrooms share a Jack-and-Jill bathroom with a double vanity and tub/shower combination. A 2nd floor laundry room adds everyday convenience. Additional highlights include a walk-up third level offering the opportunity to create 850 additional sqft. of future finished living space, a lower level with 9 ft. ceilings providing storage or future finishing potential, and a two-car garage.

Share Property

Location

54 Timothy Street, Fairfield, CT 06824

Status

For Sale

Property Amenities

Interior
Laundry room Upper Level
Appliances Gas Range, Oven/Range, Microwave, Range Hood, Refrigerator, Dishwasher, Disposal, Wine Chiller
Total Bedrooms: 4
Half Bathrooms: 1
Full Bathrooms: 3
Other Interior Features Auto Garage Door Opener
Area & Lot
Total area 3,200 Sq.Ft.
Lot Area 10,890 Sq.Ft.
Living area 3,200 Sq.Ft.
MLS® ID 24171315
Year Built 2026
High School Per Board of Ed
Elementary School Per Board of Ed
Water Frontage Beach Rights
Architecture Styles Colonial
Type Residential
Status For Sale
Exterior
Air conditioning Central Air
Heat type Hot Air
Water Source Public Water Connected
Garage Space 2.0
Sewer Public Sewer Connected
Other Exterior Features Patio
Parking Attached Garage, Paved, Driveway
Lot Features On Cul-De-Sac, Professionally Landscaped
Roof Asphalt Shingle, Metal
Finance
Sales Price $1,749,000
Real Estate Tax $6,938 yearly
image

Schedule a Showing

We would love to show you our beautiful property. Please select your preferred date and time below. An agent will be in touch shortly to confirm your appointment.

Schedule a Showing

We would love to show you our beautiful property. Please select your preferred date and time below. An agent will be in touch shortly to confirm your appointment.

Thank you for your interest in 54 Timothy Street, Fairfield, CT 06824. We are reviewing your request and will be in touch shortly!

Mortgage Calculator

Estimate your monthly mortgage payment, including the principal and interest, property taxes, and HOA. Adjust the values to generate a more accurate rate.

All estimates are provided for informational purposes only. Actual amounts may vary.
$0,000 Your Payment 20 15 65
$0,000 Your Payment

Fairfield

Work With Us

The Ideal Team specializes in helping clients navigate the dynamic real estate market in the Connecticut region, providing expert guidance every step of the way.