546 North Trail Unit: A
VIEW PHOTOS
$495,000

546 North Trail Unit: A

2 Beds 3 Baths 1,434 Sq.Ft.

Description

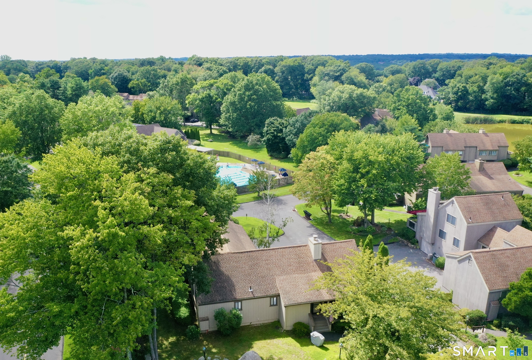
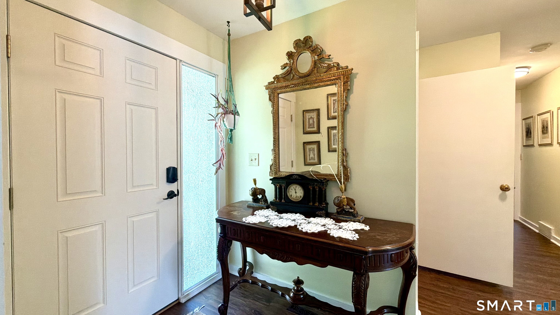
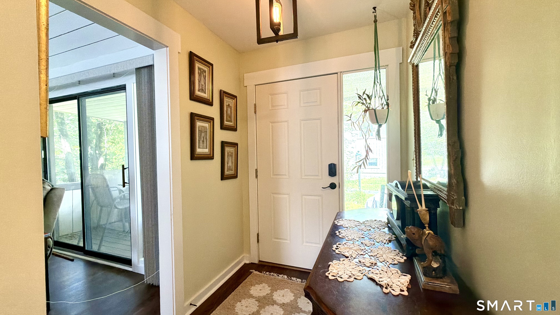
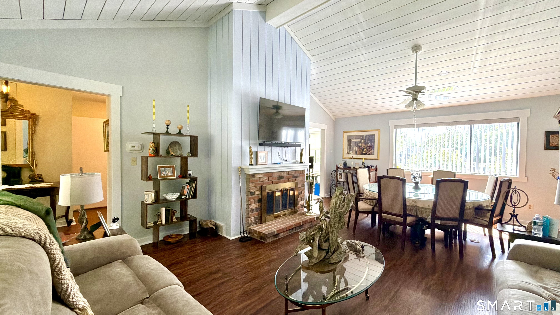
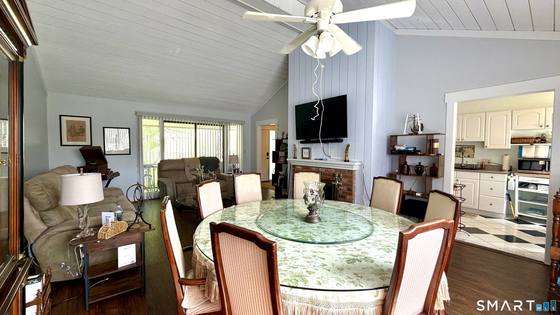
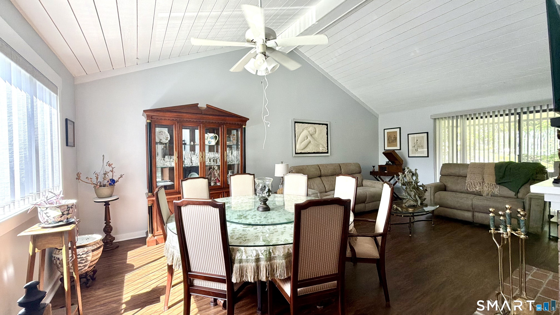
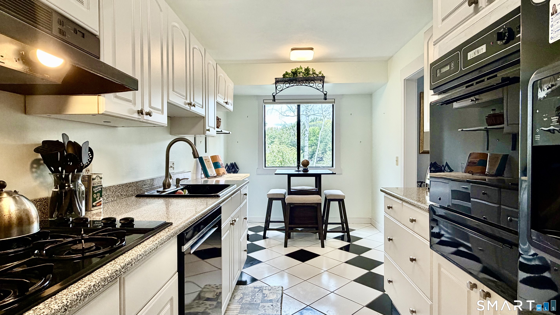
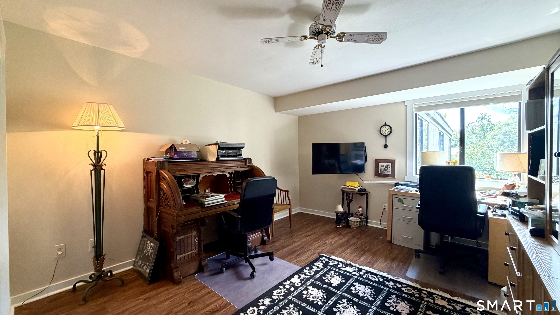
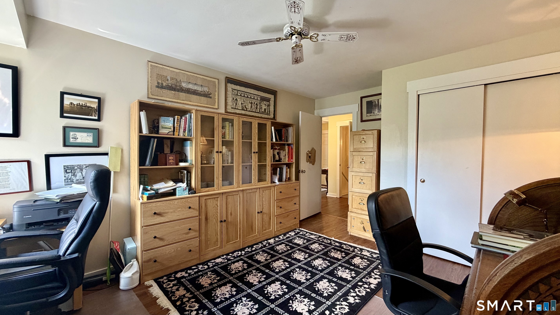
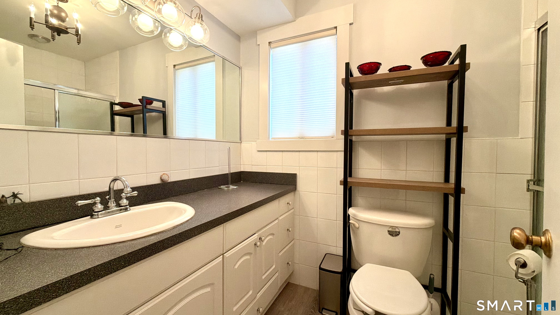
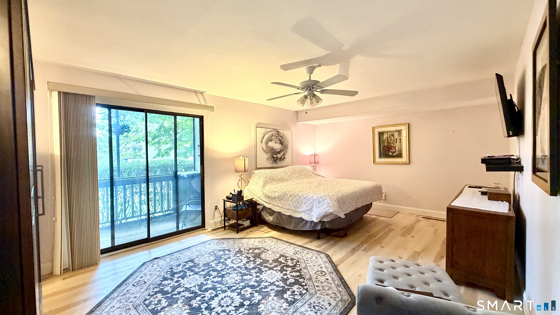
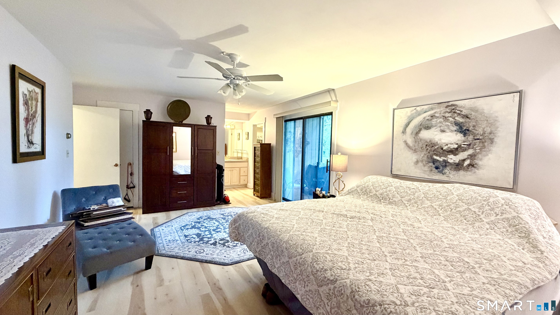
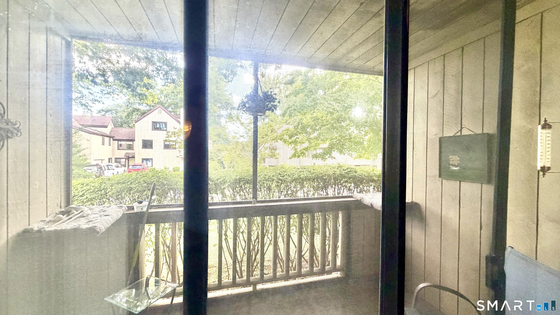
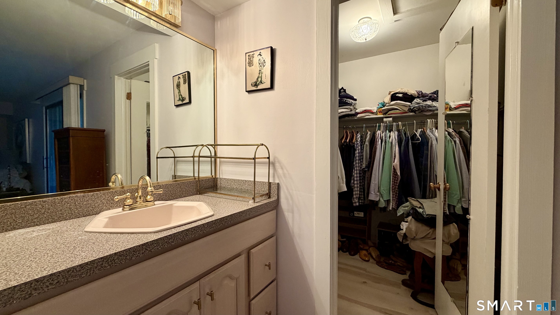
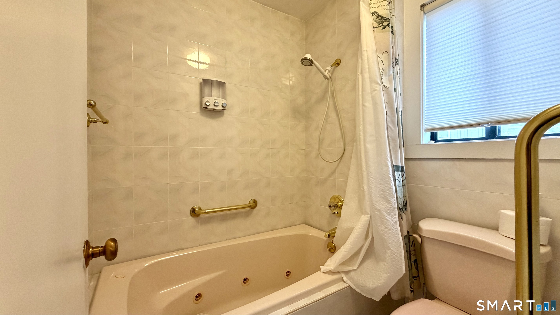
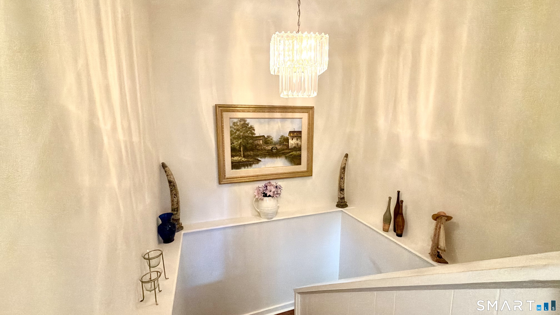
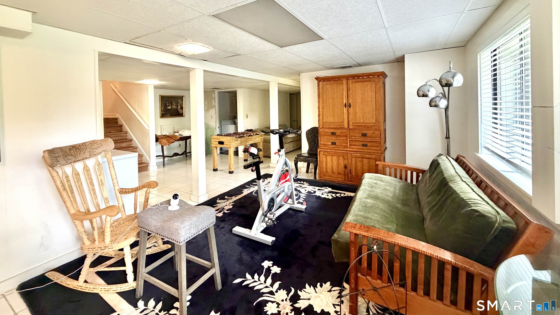
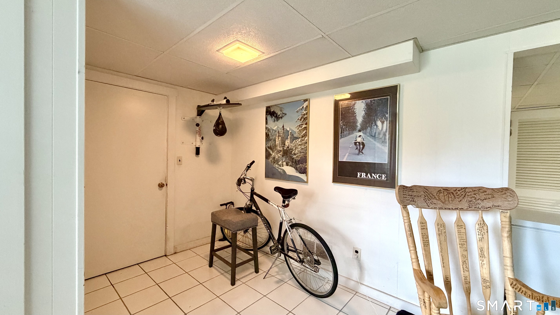
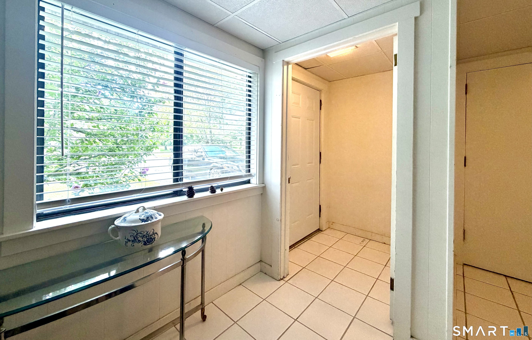
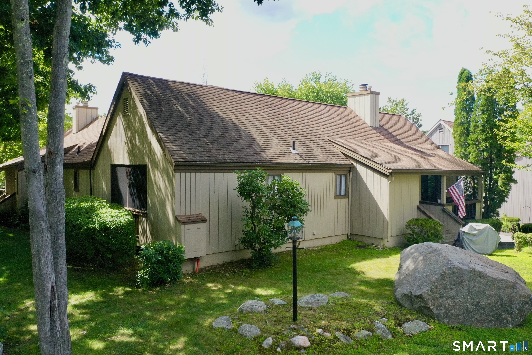
Discover Location and Comfort in This rare Peabody model, one of the less common floor plans in the community. Amazing central location just 50-100 yards from the pool and clubhouse. Everyday convenience and vibrant social life are right at your doorstep. Oronoque Village offers nearly 300 scenic acres with true maintenance free living. Enjoy two renovated clubhouses, three swimming pools, fitness center, tennis & pickleball courts, bocce, walking trails, gardening areas, and dozens of clubs and events. High speed cable/internet included in common charges. The championship golf course (Blackhawk Country Club) is independently owned and not part of Oronoque, yet it runs beautifully through the community, adding scenic fairway views and a country-club feel. Preferential golf privileges available. Experience the perfect blend of privacy, proximity, and active adult living in one of Fairfield County's most desirable settings. Convenient to highways, shopping, dining, and Metro North. Rare opportunities don't last in Oronoque!

Share Property

Location

546 North Trail Unit: A, Stratford, CT 06614

Status

For Sale

Property Amenities

Interior
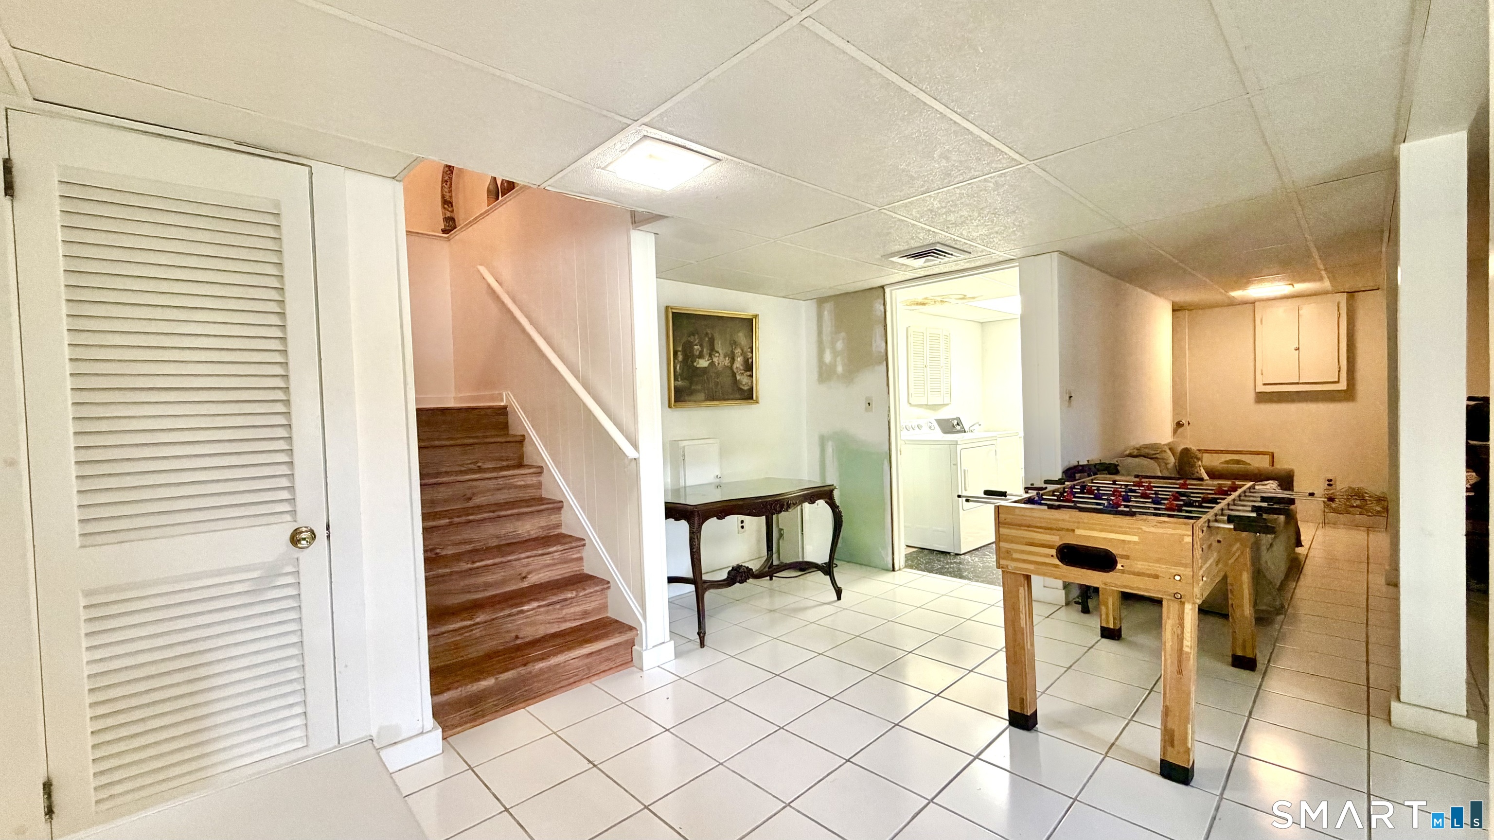
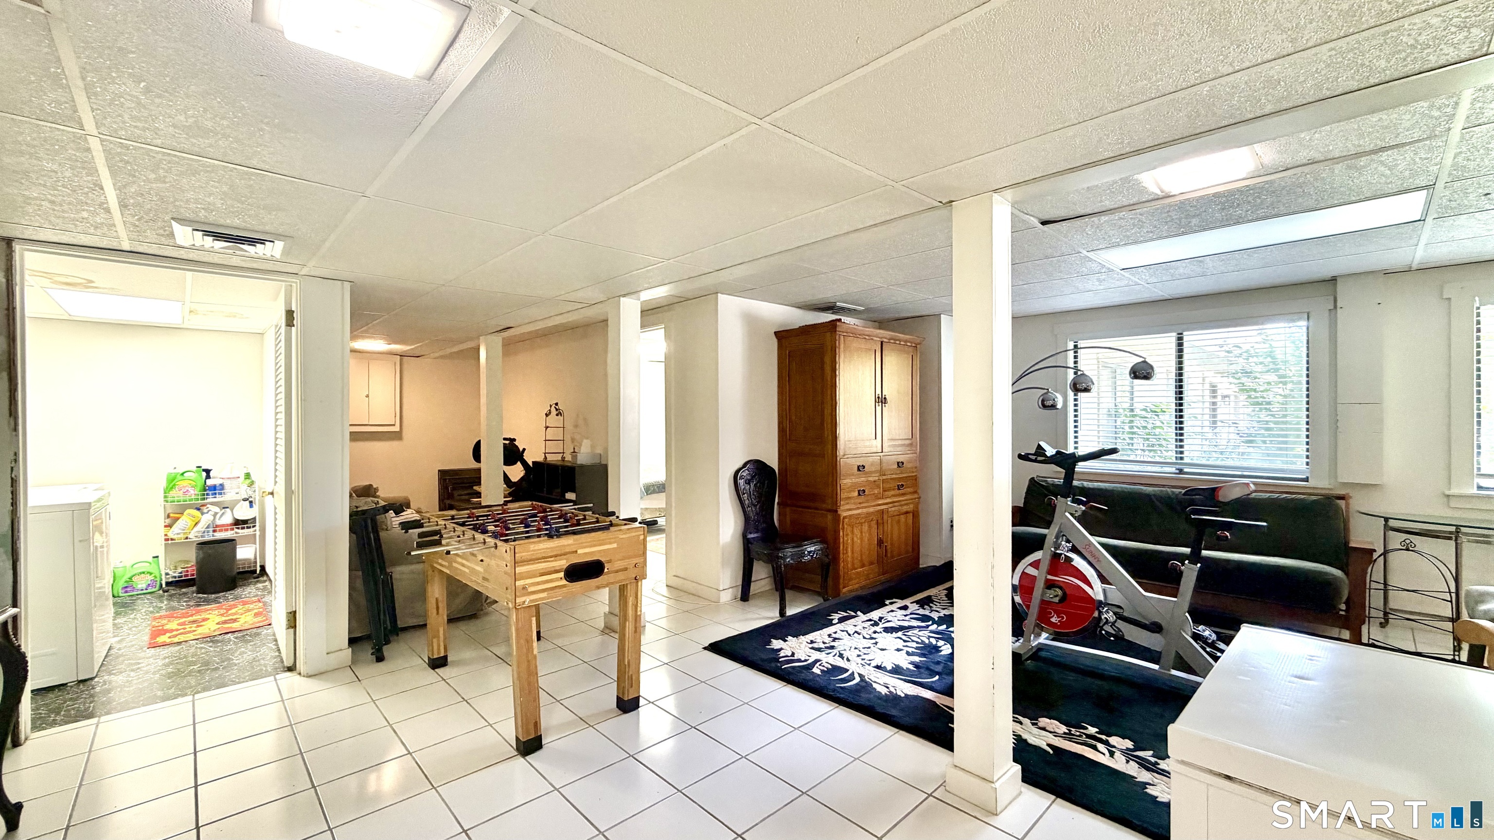
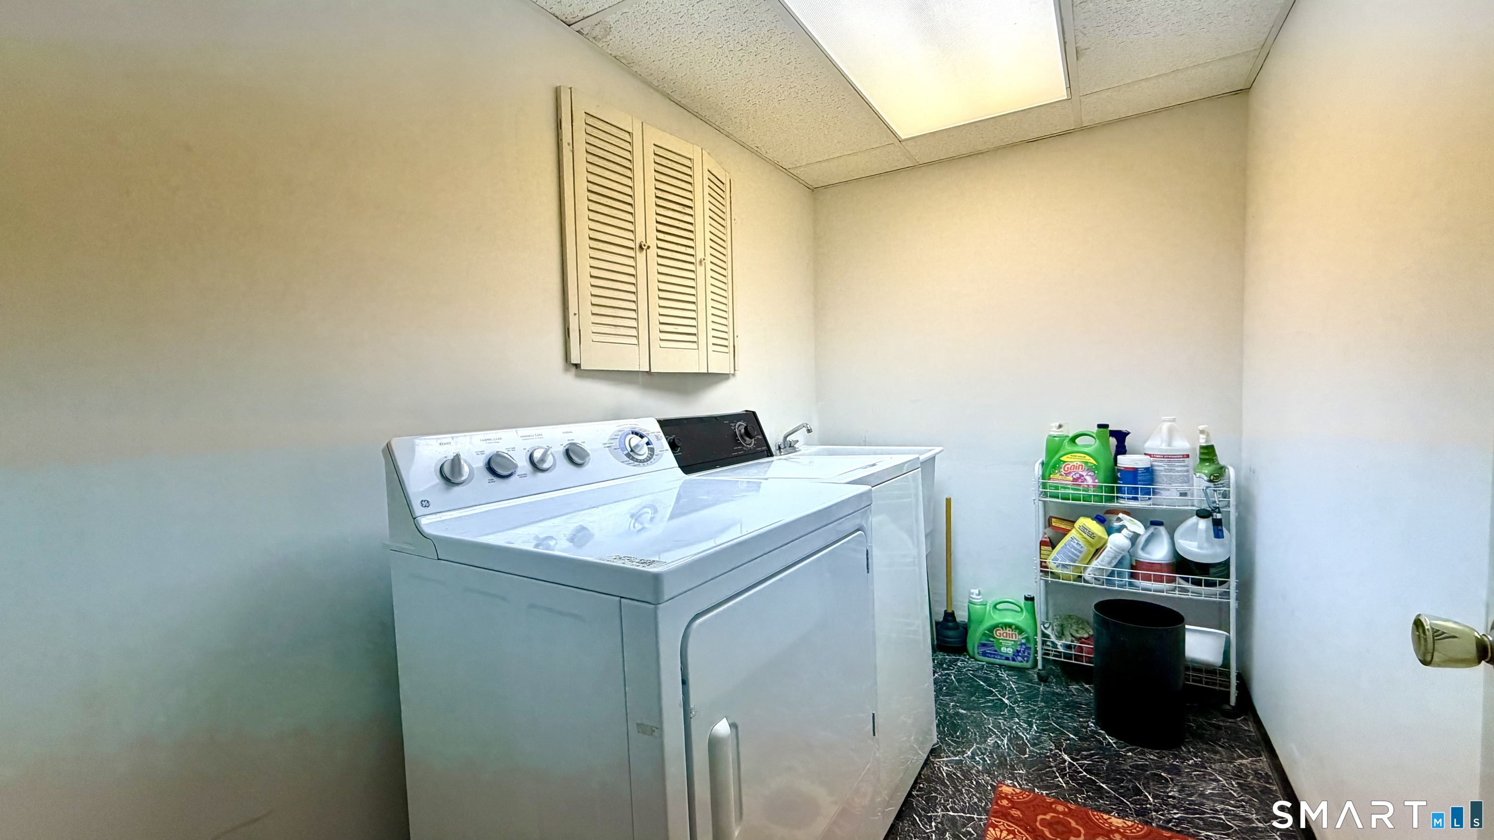
Laundry room Lower Level
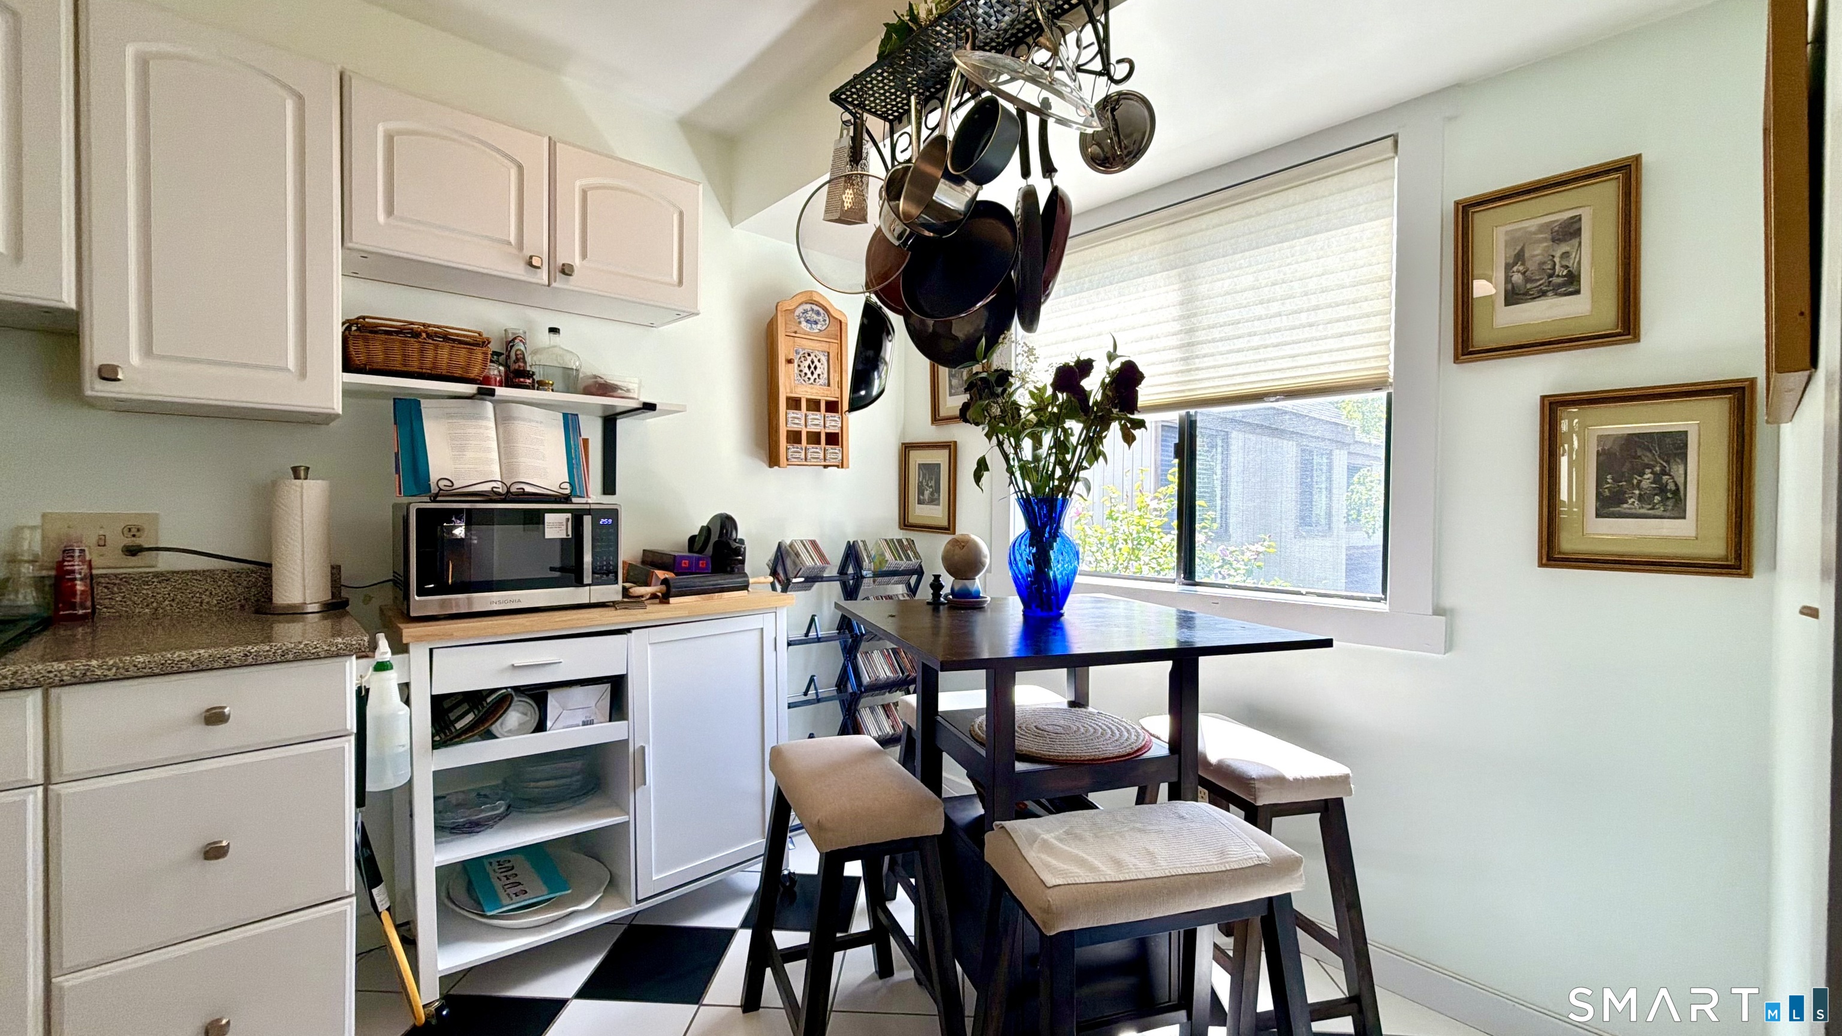
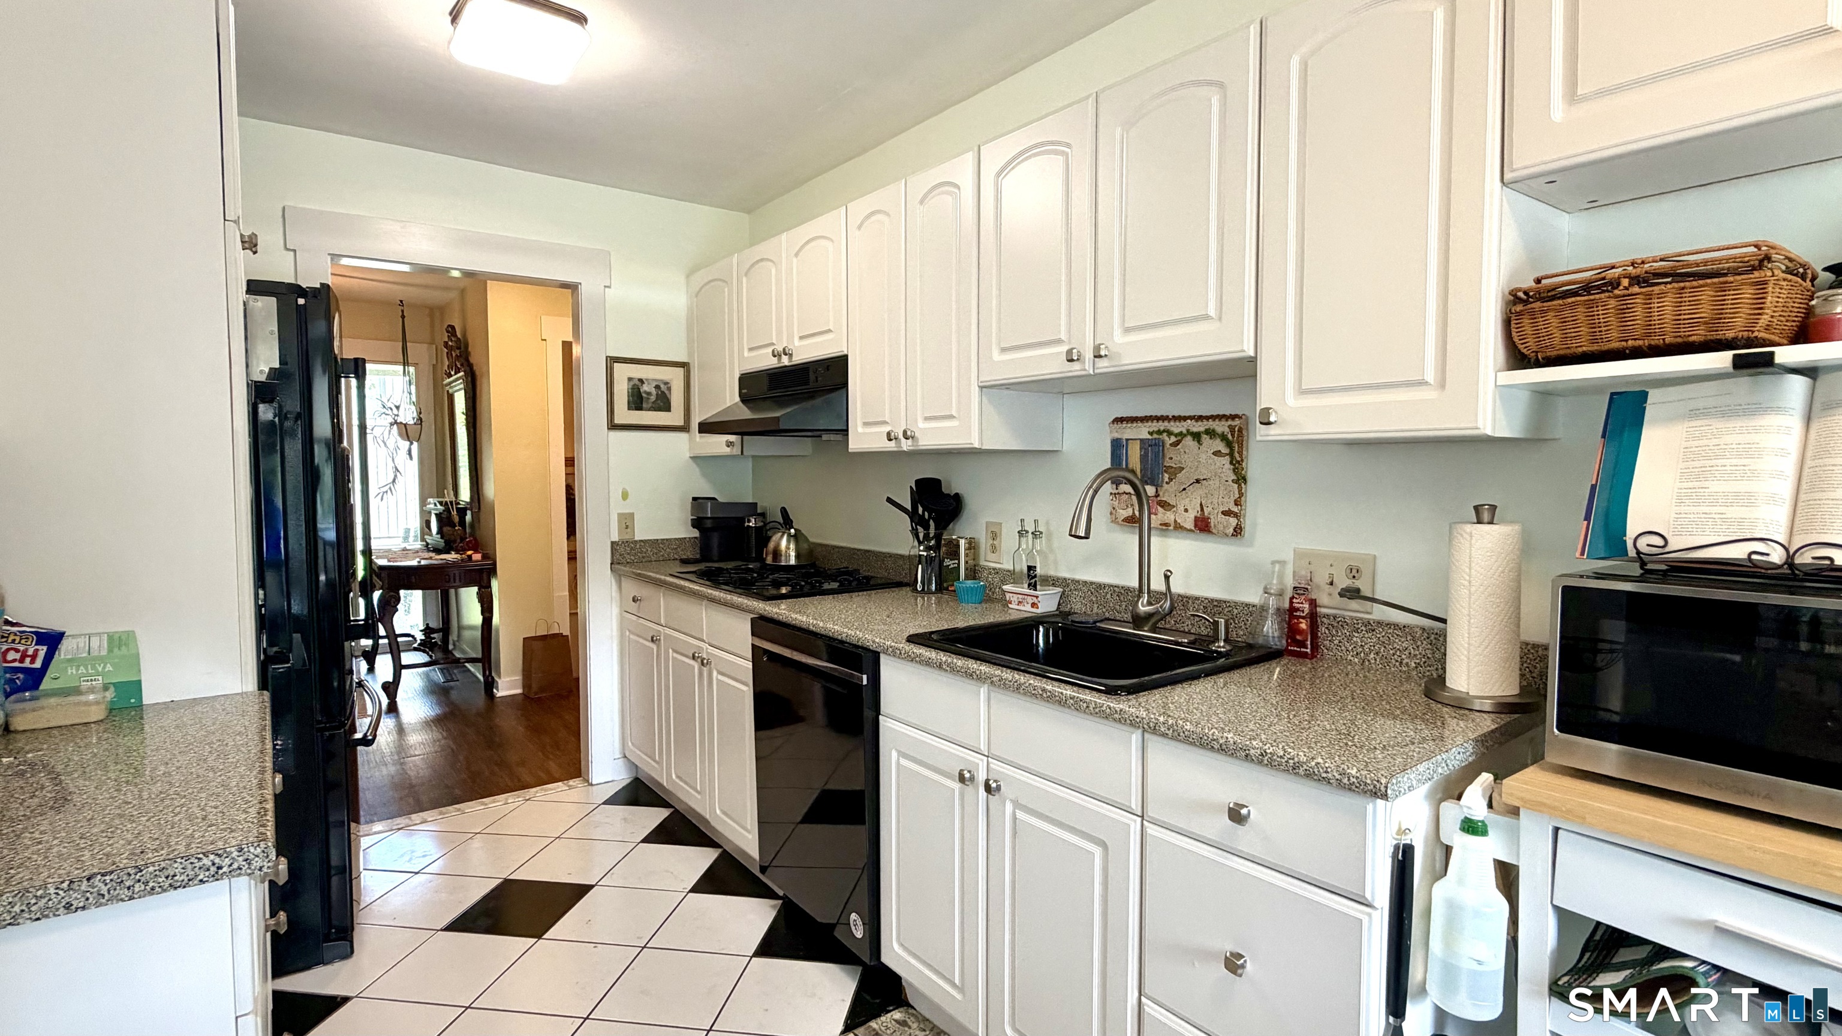
Appliances Gas Range, Refrigerator, Dishwasher, Washer, Dryer
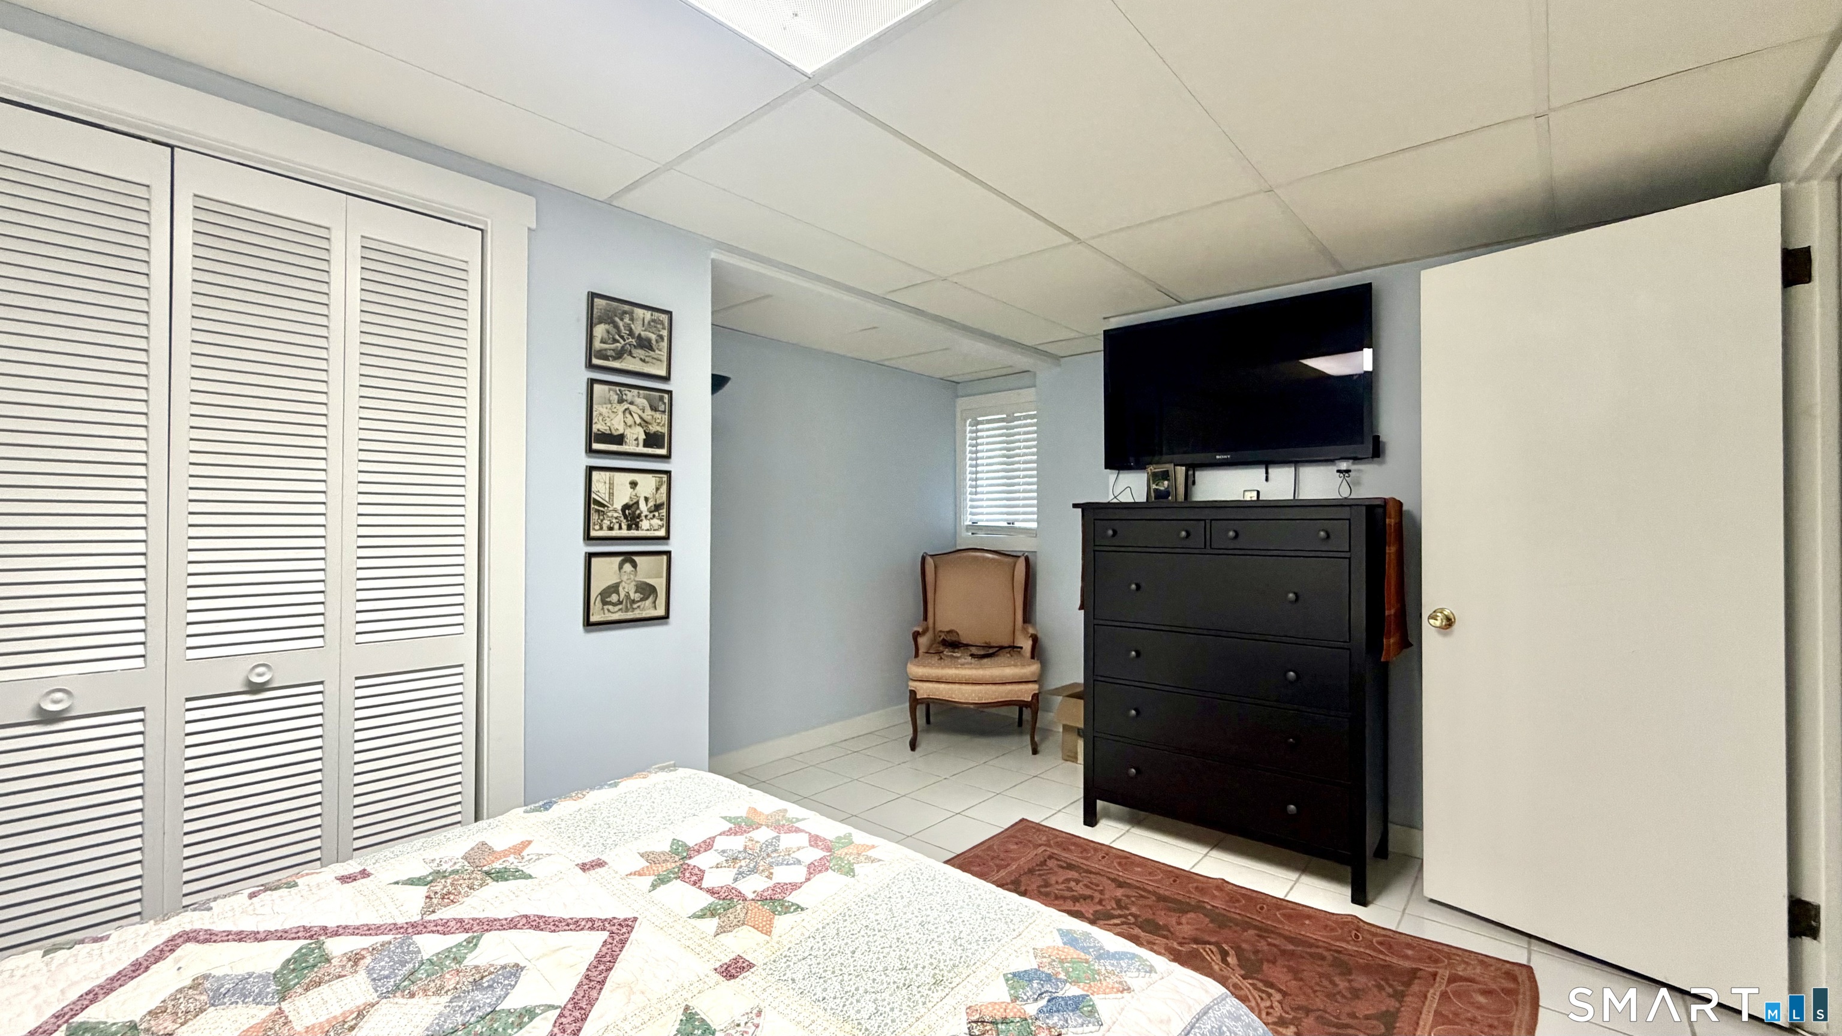
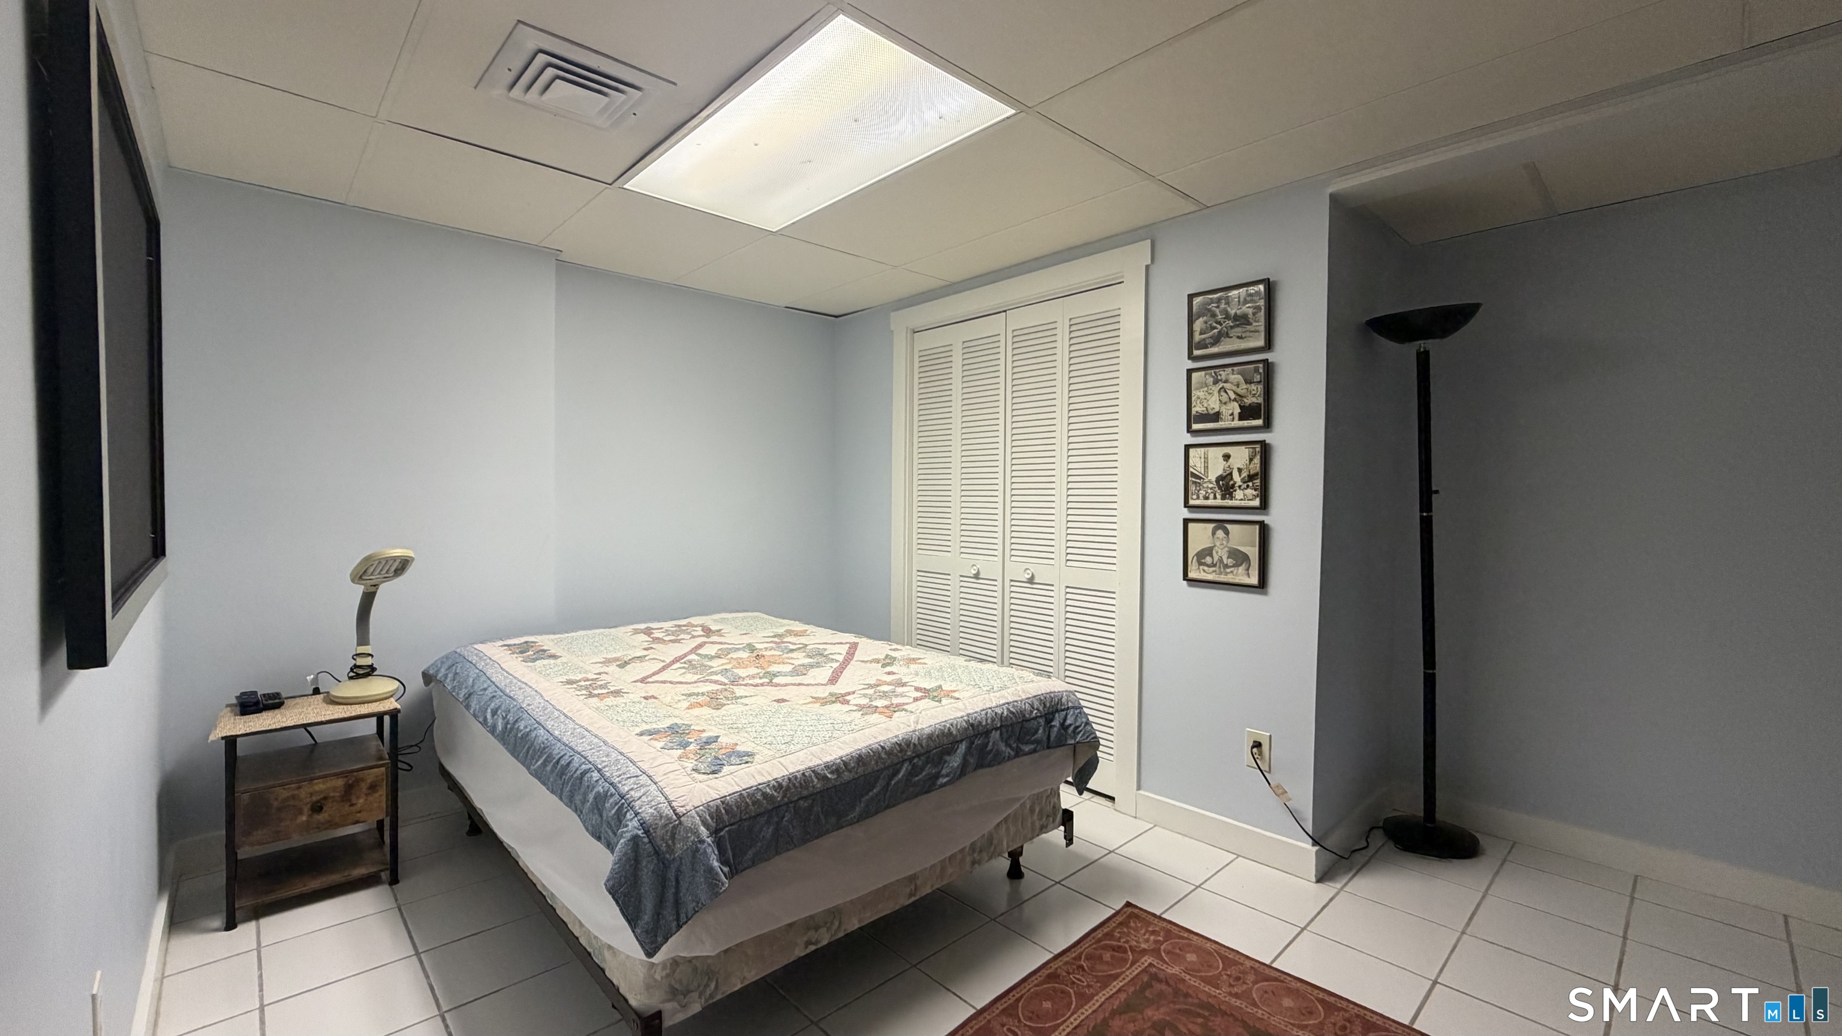
Total Bedrooms: 2
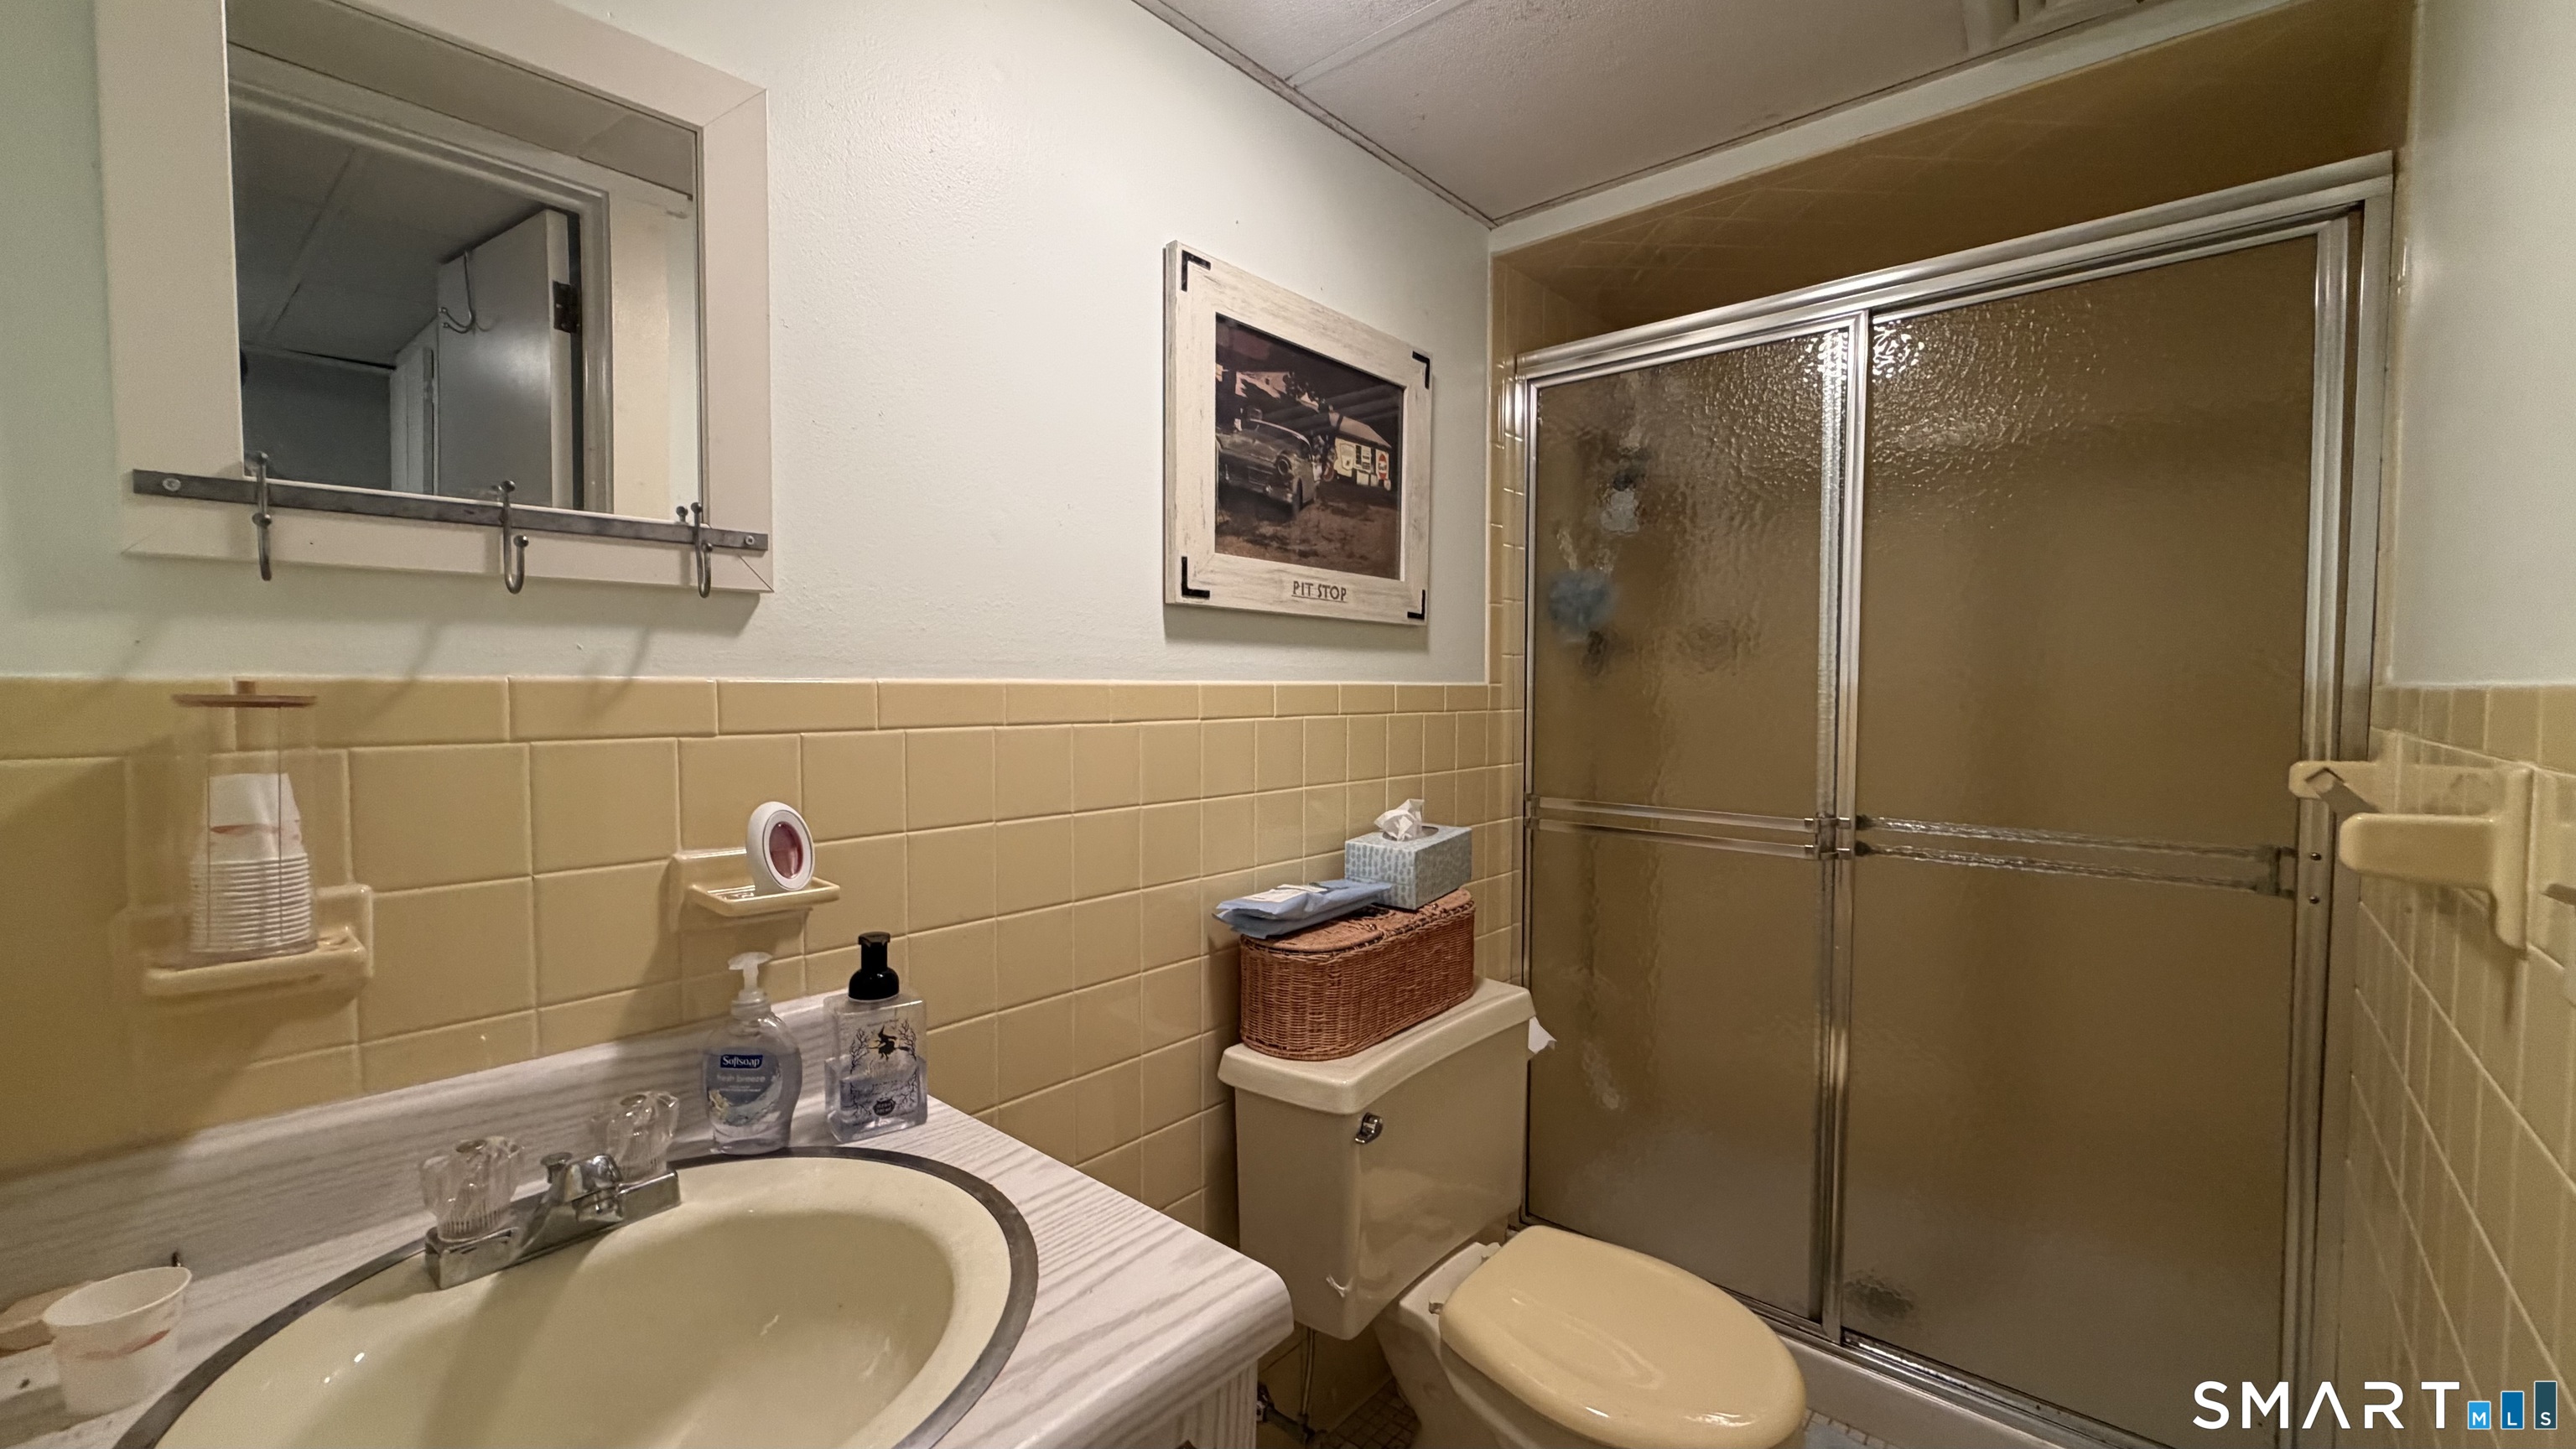
Full Bathrooms: 3
Other Interior Features Open Floor Plan
Area & Lot
Total area 1,434 Sq.Ft.
Living area 1,434 Sq.Ft.
MLS® ID 24199616
Year Built 1976
High School Per Board of Ed
Elementary School Per Board of Ed
Water Frontage Not Applicable
Architecture Styles Townhouse
Type Condo
Status For Sale
Exterior
Stories 2
Pool Gunite, Lap Pool
Air conditioning Central Air
Heat type Hot Air
Water Source Public Water Connected
Garage Space 1.0
Sewer Public Sewer Connected
Parking Under House Garage, Driveway
Lot Features N/A
Finance
Sales Price $495,000
HOA Fees $577 monthly
Real Estate Tax $10,918 yearly
image

Schedule a Showing

We would love to show you our beautiful property. Please select your preferred date and time below. An agent will be in touch shortly to confirm your appointment.

Schedule a Showing

We would love to show you our beautiful property. Please select your preferred date and time below. An agent will be in touch shortly to confirm your appointment.

Thank you for your interest in 546 North Trail Unit: A, Stratford, CT 06614. We are reviewing your request and will be in touch shortly!

Mortgage Calculator

Estimate your monthly mortgage payment, including the principal and interest, property taxes, and HOA. Adjust the values to generate a more accurate rate.

All estimates are provided for informational purposes only. Actual amounts may vary.
$0,000 Your Payment 20 15 65
$0,000 Your Payment

Work With Us

The Ideal Team specializes in helping clients navigate the dynamic real estate market in the Connecticut region, providing expert guidance every step of the way.





