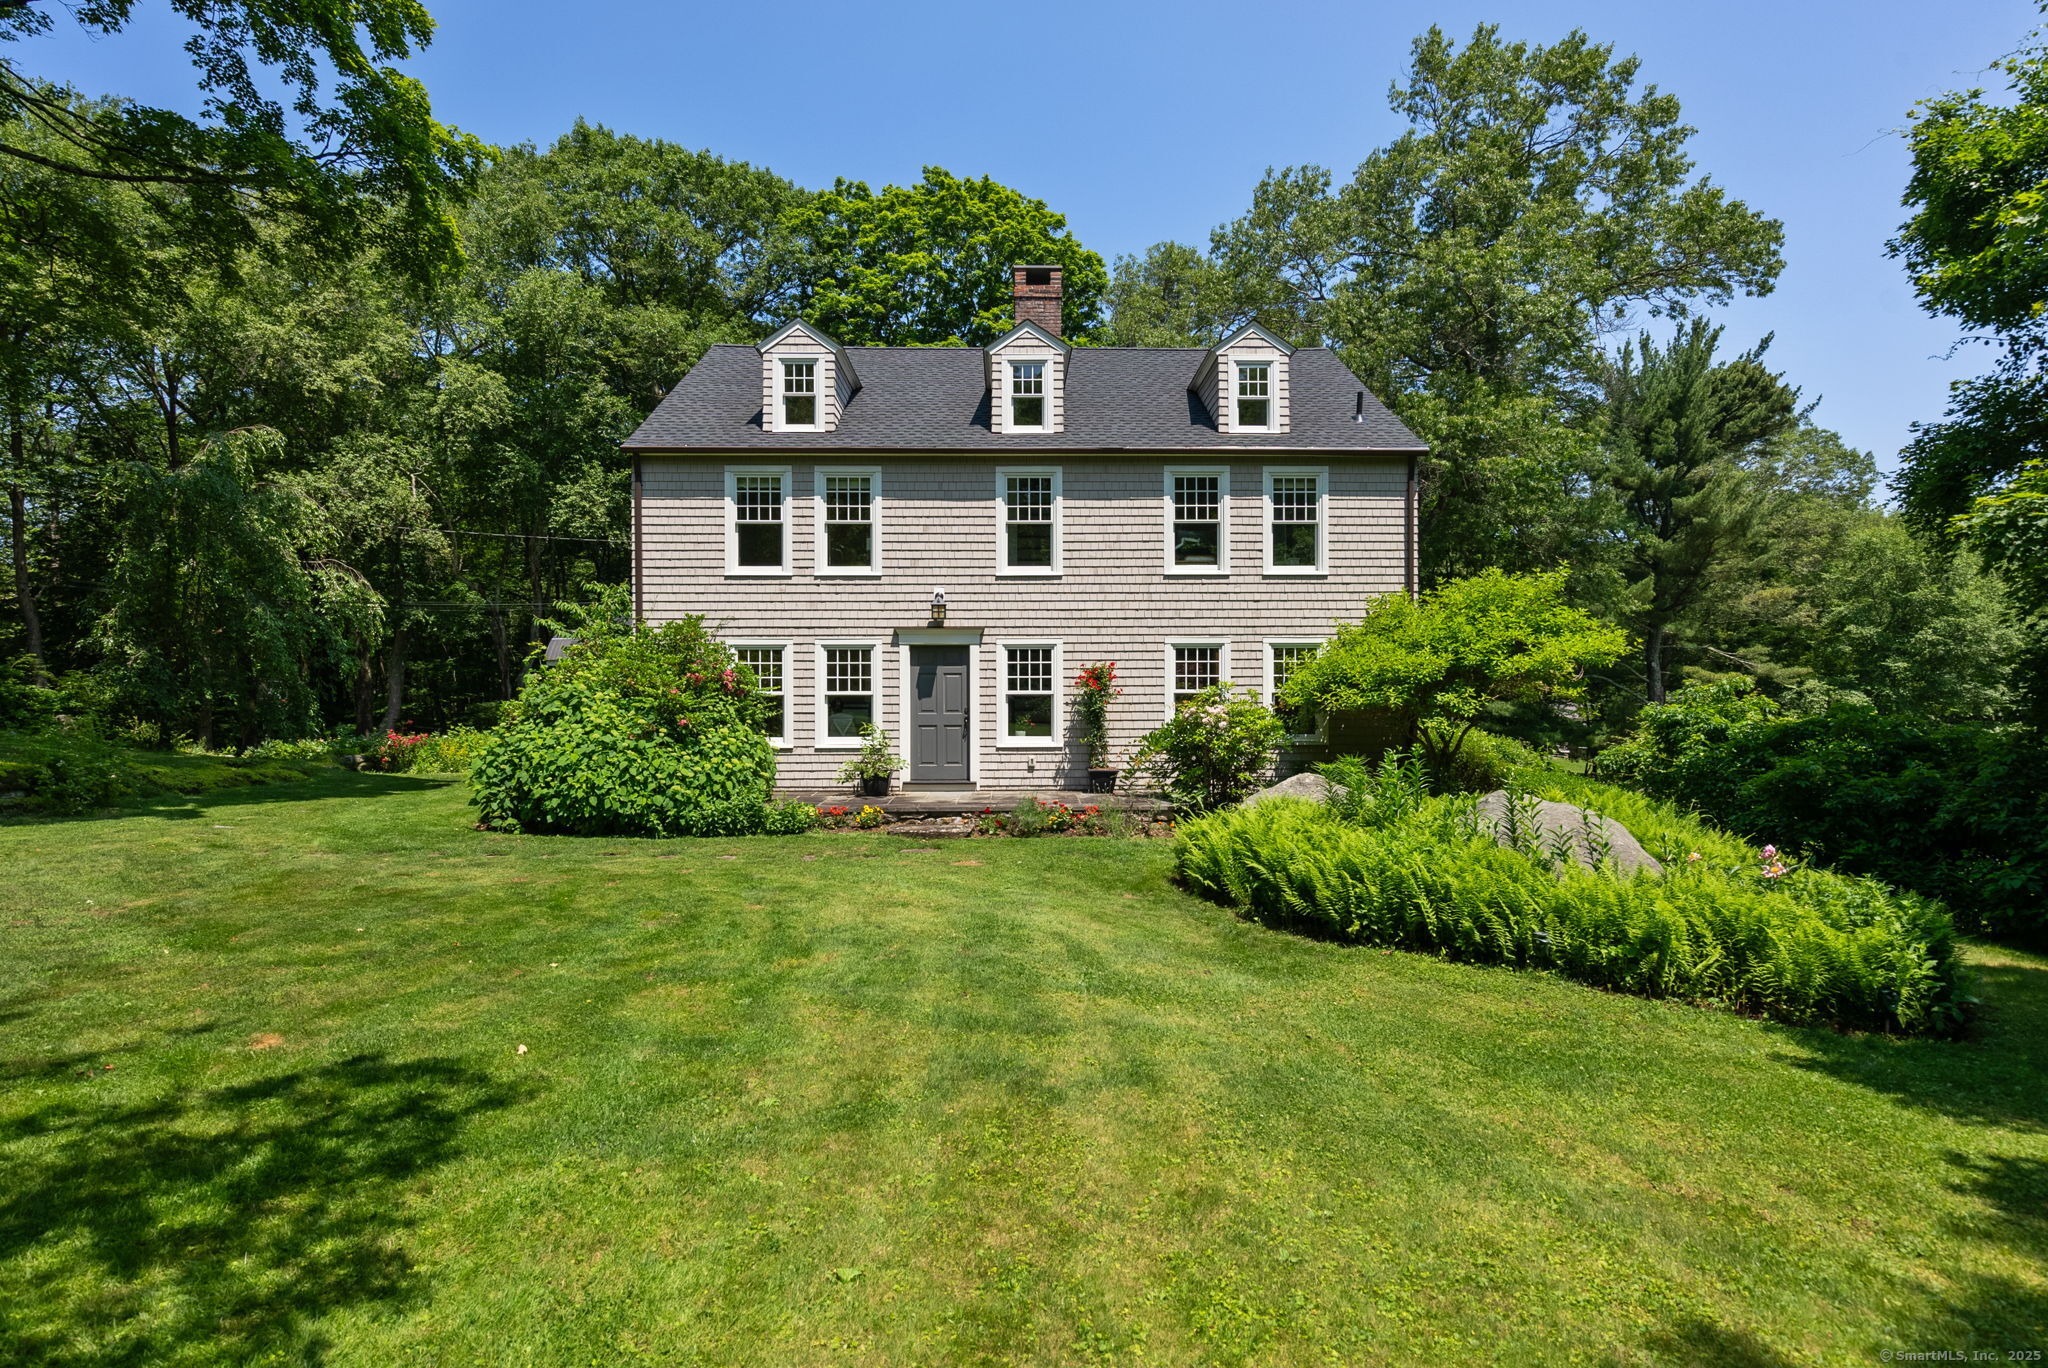
56 Turtleback Road
$1,635,000

56 Turtleback Road

4 Beds 5 Baths 3,199 Sq.Ft. 4.1 Acres

Description

Timeless elegance and serene privacy define this beautifully renovated and expanded 1930s Colonial, peacefully set on over 4 acres of beautifully balanced meadow and woodland bordering the Weir Farm Nature Conservancy. Thoughtfully updated throughout, the home blends historic charm with modern sophistication, filled with natural light, original hardwood floors, and captivating views from every room. It features 4 generously sized bedrooms and 5 full baths, with a main-level library/study that can easily serve as a 5th bedroom. At the heart of the home is a stunning eat-in kitchen with a large center island, quartz countertops, ample seating, and a delightful breakfast nook. The adjoining family room showcases a striking fireplace, wood beams, and elegant French doors that open to a lovely stone terrace. A versatile living/dining room includes a fabulous fireplace and window seat overlooking the backyard, and a convenient first-floor laundry enhances daily comfort. Upstairs, the sunlit primary suite offers its own fireplace and tranquil views, while the two additional bedrooms on this level each enjoy their own full bath. The third floor reveals a 4th bedroom, full bath, and additional office space. The grounds are equally exceptional, ideal for gardening or homesteading, with a private hiking trail winding through the trees. A barn-style garage with finished loft and whimsical custom-built treehouse complete this rare and distinctive property-just an hour from NYC.

Share Property

Location

56 Turtleback Road, Wilton, CT 06897

Status

Sold

Date Sold

October 3, 2025

Property Amenities

Interior
Laundry room Main Level
Appliances Cook Top, Wall Oven, Range Hood, Refrigerator, Icemaker, Dishwasher, Washer, Dryer
Total Bedrooms: 4
Full Bathrooms: 5
Area & Lot
Total area 3,199 Sq.Ft.
Lot Area 4.1 Acres
Living area 3,199 Sq.Ft.
MLS® ID 24104819
Year Built 1937
High School Wilton
Middle School Middlebrook
Elementary School Miller-Driscoll
Water Frontage Not Applicable
Architecture Styles Colonial
Type Residential
Status Sold
Exterior
Air conditioning Central Air
Heat type Baseboard, Hot Water, Radiator
Water Source Private Well
Garage Space 2.0
Sewer Septic
Other Exterior Features Terrace, Shed, Barn, Garden Area, Stone Wall, French Doors, Patio
Parking Barn, Detached Garage
Lot Features Lightly Wooded, Treed, Rolling
Roof Asphalt Shingle
Finance
Sales Price $1,635,000
Real Estate Tax $18,703 yearly

360 Virtual Tour

Take a tour of this property

Work With Us

The Ideal Team specializes in helping clients navigate the dynamic real estate market in the Connecticut region, providing expert guidance every step of the way.





