Leave a Message

Thank you for your message. We will be in touch with you shortly.

57 Benson Place
$2,320,000

57 Benson Place

5 Beds 5 Baths 4,000 Sq.Ft. 9,583.2 Sq.Ft.

Description

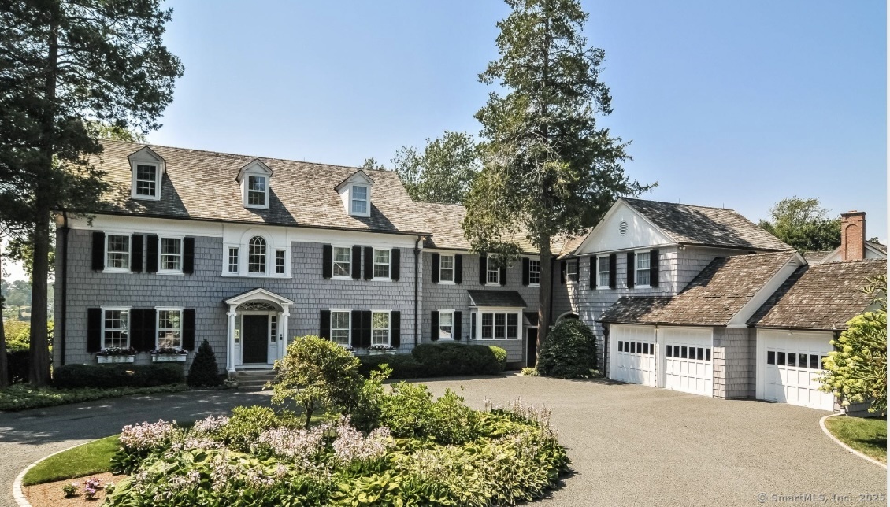
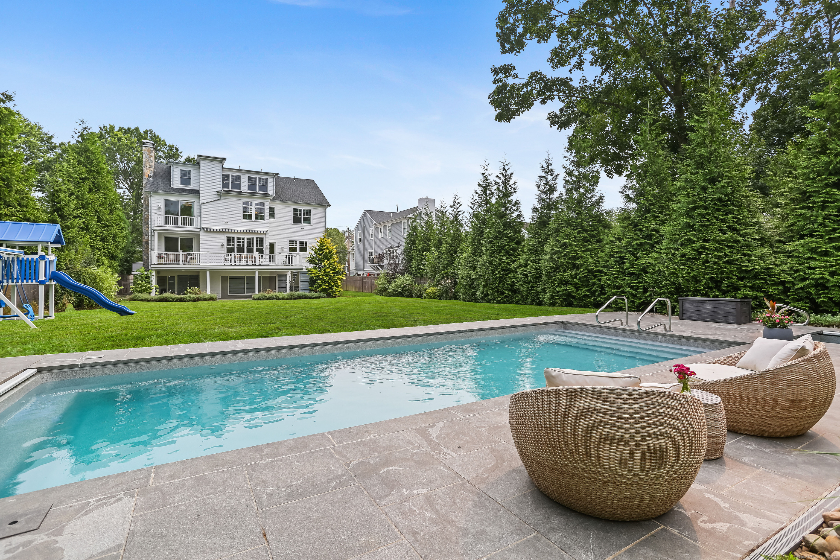
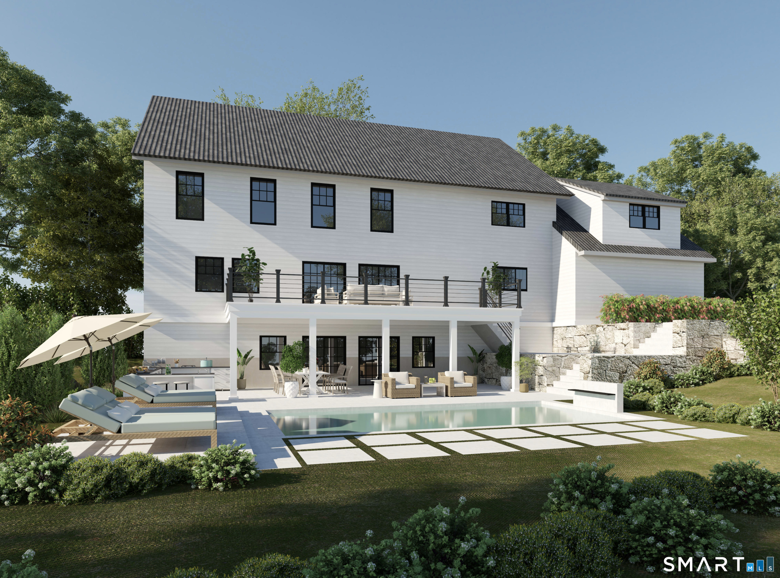
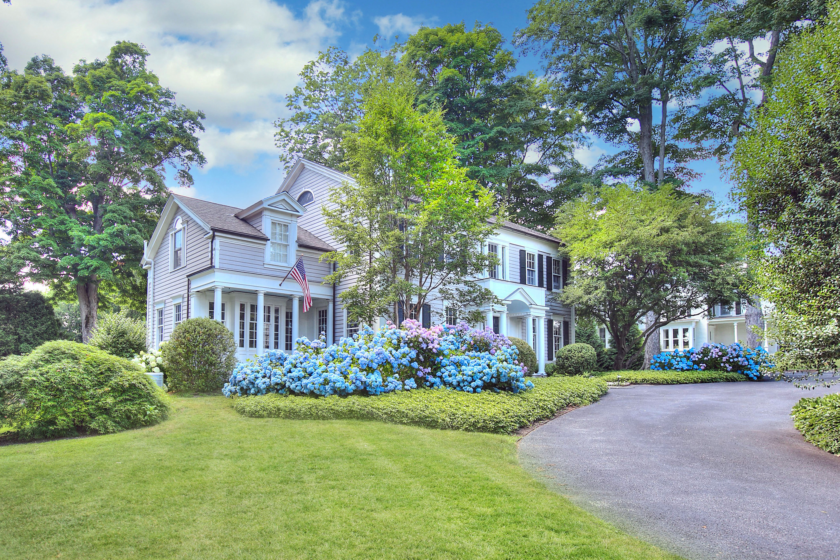
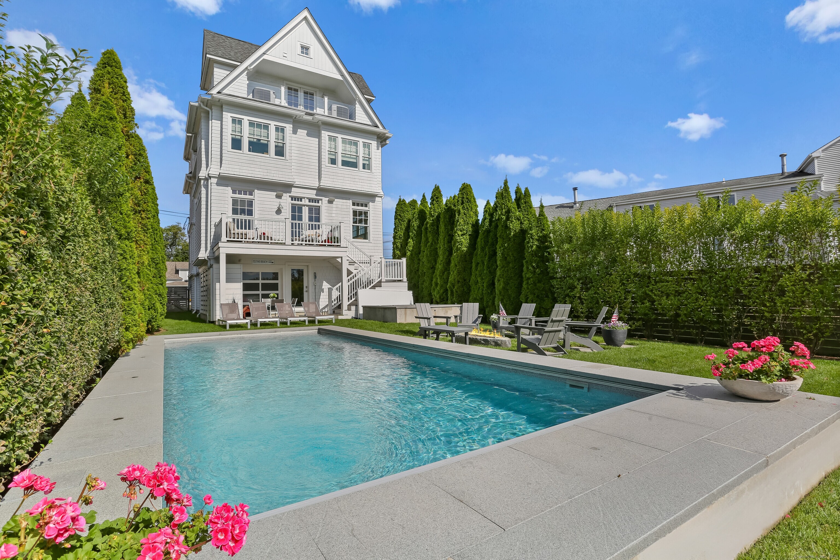
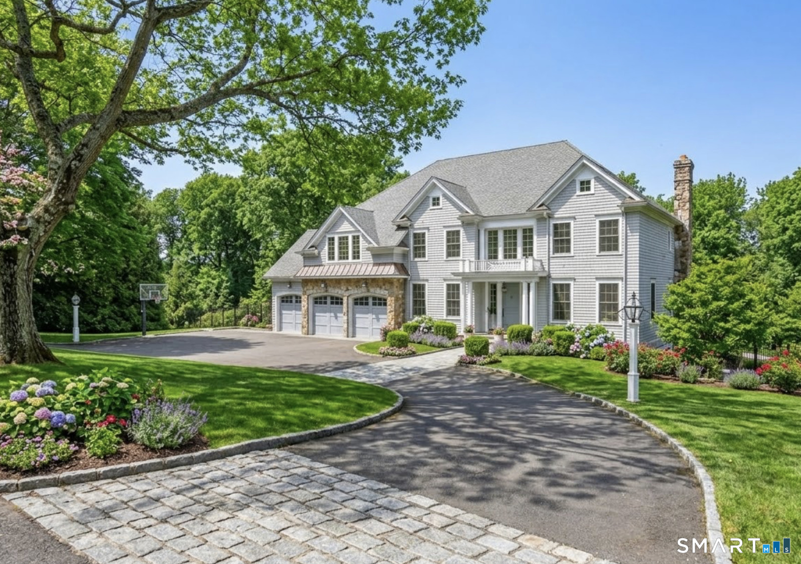
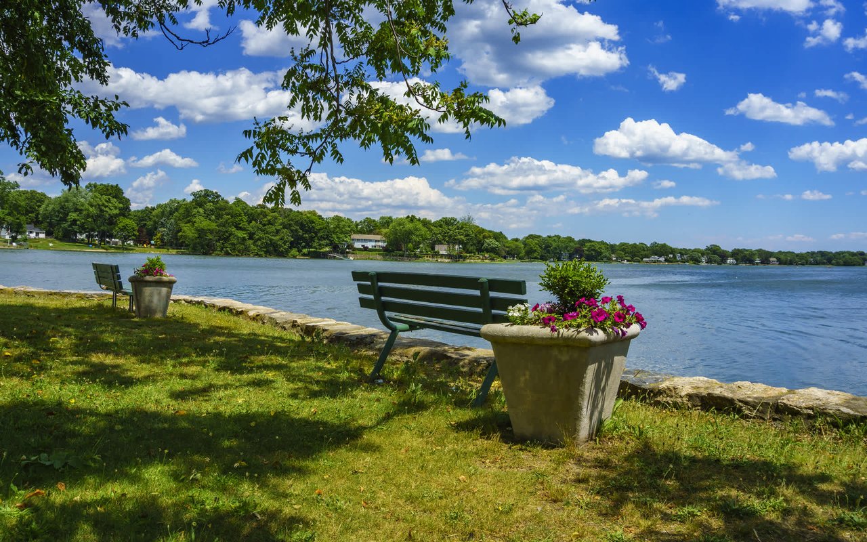
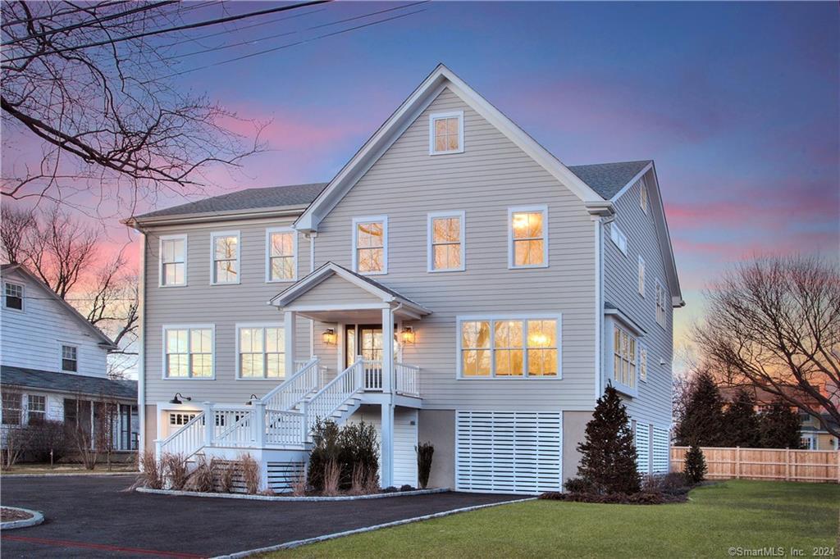
Welcome to Faifield Beach Living in this gorgeous coastal colonial new construction located on sleepy dead end street with beach & park access just a few houses away. Walk to beach, marina, playground, schools, downtown, train & more. 4000 sq.ft w/5 bdrms (4 beds on 2nd level!), 4.5 bthrms & huge bonus 3rd flr w/3 rooms w/full ceiling height!. This sophisticated yet casual home features high end finishes, 9' ceilings, expansive moldings, sunny & bright open floor plan & generous size rms. Three finished levels include an entertainers kit w/10' island, quartz counters, top of the line Thermador appl's w/custom cabinet panels, touch open Frig w/SS interior, 6 burner gas cook w/griddle, butlers w/lrg walk-in pantry, great rm w/gas fpl, dreamy master suite w/gas fpl & 2 walk-in closets, magazine quality luxury bathroom. 3rd flr offers huge media/playrm w/wetbar, designated office space w/private balcony, 5th bdrm & full bthrm (great for guest, home office suite or huge gym).Lower level loggia, fab for in/outdoor liv, w/sliding barn door leads to your entertaining patio & cedar fenced yard (room for a POOL!), irrigation & prof. landscape w/full sod lawn. Huge ground level mudrm, 2 car gar (upgrade option for 3rd bay) & circular driveway. Gorgeous 4' white oak flr, Kohler & Rohl plumbing, Chloe Winston & Arteriors lighting, abundance of prof. outfitted closets, wired for audio & generator, designer tile, high efficiency multi-zone heating & cooling, tankless water, spray foam & mor

Share Property

Location

57 Benson Place, Fairfield, CT 06824

Status

Sold

Date Sold

September 6, 2024

Property Amenities

Interior
Laundry room Upper Level
Appliances Gas Cooktop, Wall Oven, Microwave, Range Hood, Refrigerator, Icemaker, Dishwasher, Disposal, Wine Chiller
Total Bedrooms: 5
Half Bathrooms: 1
Full Bathrooms: 4
Other Interior Features Auto Garage Door Opener, Cable - Pre-wired, Open Floor Plan, Security System
Area & Lot
Total area 4,000 Sq.Ft.
Lot Area 9,583.2 Sq.Ft.
Living area 4,000 Sq.Ft.
MLS® ID 24037446
Year Built 2024
High School Fairfield Ludlowe
Middle School Roger Ludlowe
Elementary School Roger Sherman
Water Frontage Walk to Water, Beach Rights, Water Community
Architecture Styles Colonial
Type Residential
Status Sold
Exterior
Air conditioning Central Air, Zoned
Heat type Hot Air, Zoned
Water Source Public Water Connected
Garage Space 2.0
Sewer Public Sewer Connected
Other Exterior Features Balcony, Porch, Deck, Gutters, Lighting, Underground Sprinkler, Patio
Parking Attached Garage
Lot Features Fence - Wood, Dry, Level Lot, On Cul-De-Sac, Professionally Landscaped
Roof Asphalt Shingle
Finance
Sales Price $2,320,000
Real Estate Tax $31,871 yearly

Fairfield

Work With Us

The Ideal Team specializes in helping clients navigate the dynamic real estate market in the Connecticut region, providing expert guidance every step of the way.