6 Brianna Lane
$1,225,000

6 Brianna Lane

5 Beds 7 Baths 5,842 Sq.Ft. 3.1 Acres

Description

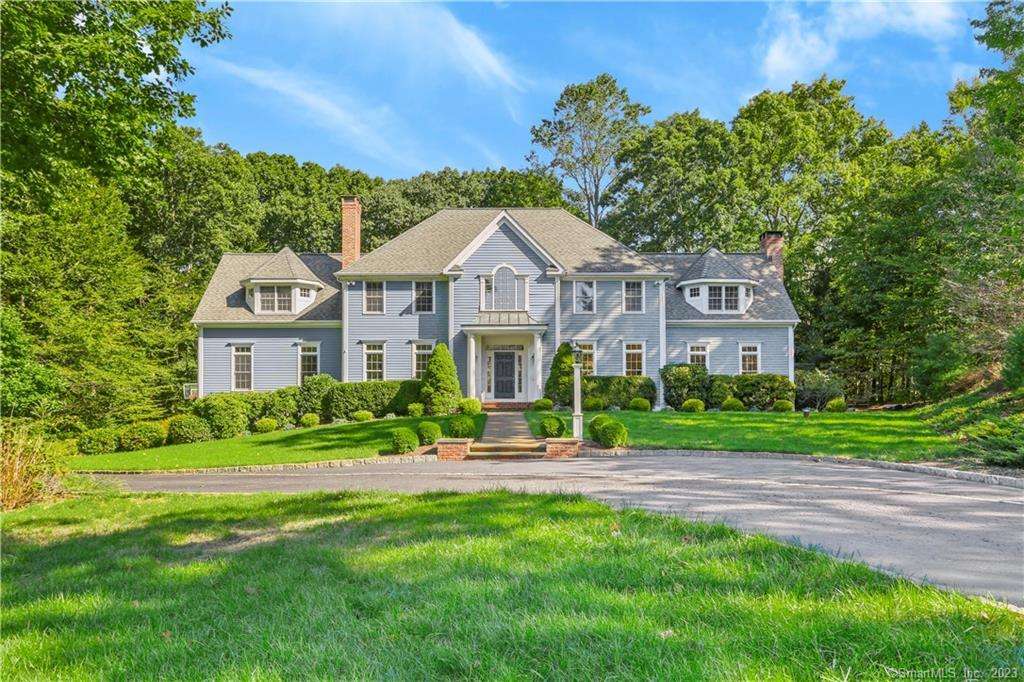
Hard to find newer styling that you want in desirable Lower Easton location! You will love this cul-de-sac location with tremendous curb appeal. Pull up and see this gorgeous colonial home set nicely on a manicured lot. Enter the foyer which is flanked by the living room with fireplace and dining room. Both have custom trim and wainscoting for a warm feel. The chef's kitchen has plenty of room for prep and preparing of your meals. With granite counters and high-end appliances it opens to breakfast room and spacious family room with fireplace. A main level bedroom suite is perfect for guests or use a home office. A handy mud room is adjacent to the 3 car garage. The upper level of this home has a primary suite that is second to none. With 2 walk-in-closets, a sitting room or office area, and a tranquil bath, you will certainly feel pampered. There are 3 additional spacious bedrooms on this level (2 are ensuite) plus a full bath and a separate laundry room. The lower level is full of natural light with a full walk-out. This is an amazing play area and features a kitchenette. A separate workout room is also on this level. The outdoor spaces give privacy and lend themselves to entertaining. A covered porch with ceiling fan is a wonderful area for dining alfresco. Step down to the patio with gas firepit and spend those fall nights relaxing outside. Only minutes to commute, local farms and shops.

Share Property

Location

6 Brianna Lane, Easton, CT 06612

Status

Sold

Date Sold

November 15, 2022

Property Amenities

Interior
Appliances Dishwasher, Disposal, Dryer, Microwave, Range, Oven, Refrigerator, Washer
Total Bedrooms: 5
Half Bathrooms: 2
Full Bathrooms: 5
Other Interior Features Sound System, Entrance Foyer
Area & Lot
Lot Area 3.1 Acres
Living area 5,842 Sq.Ft.
MLS® ID 170526420
Year Built 1999
High School Joel Barlow
Middle School Joel Barlow
Elementary School Samuel Staples
Architecture Styles Colonial
Type Residential
Status Sold
Exterior
Air conditioning Central Air
Heat type Oil, Forced Air, Zoned
Water Source Well
Garage Space 3.0
Security Features Security System
Sewer Septic Tank
Other Exterior Features Barbecue
Parking Off Street, Garage Door Opener, Attached
Lot Features Level, Cul-De-Sac
Roof Fiberglass
Utilities Underground Utilities, Cable Available
Finance
Sales Price $1,225,000
Real Estate Tax $22,042 yearly

360 Virtual Tour

Take a tour of this property

Work With Us

The Ideal Team specializes in helping clients navigate the dynamic real estate market in the Connecticut region, providing expert guidance every step of the way.





