Leave a Message

Thank you for your message. We will be in touch with you shortly.

6 Grove Street
$555,000

6 Grove Street

6 Beds 4 Baths 3,120 Sq.Ft. 10,454.4 Sq.Ft.

Description

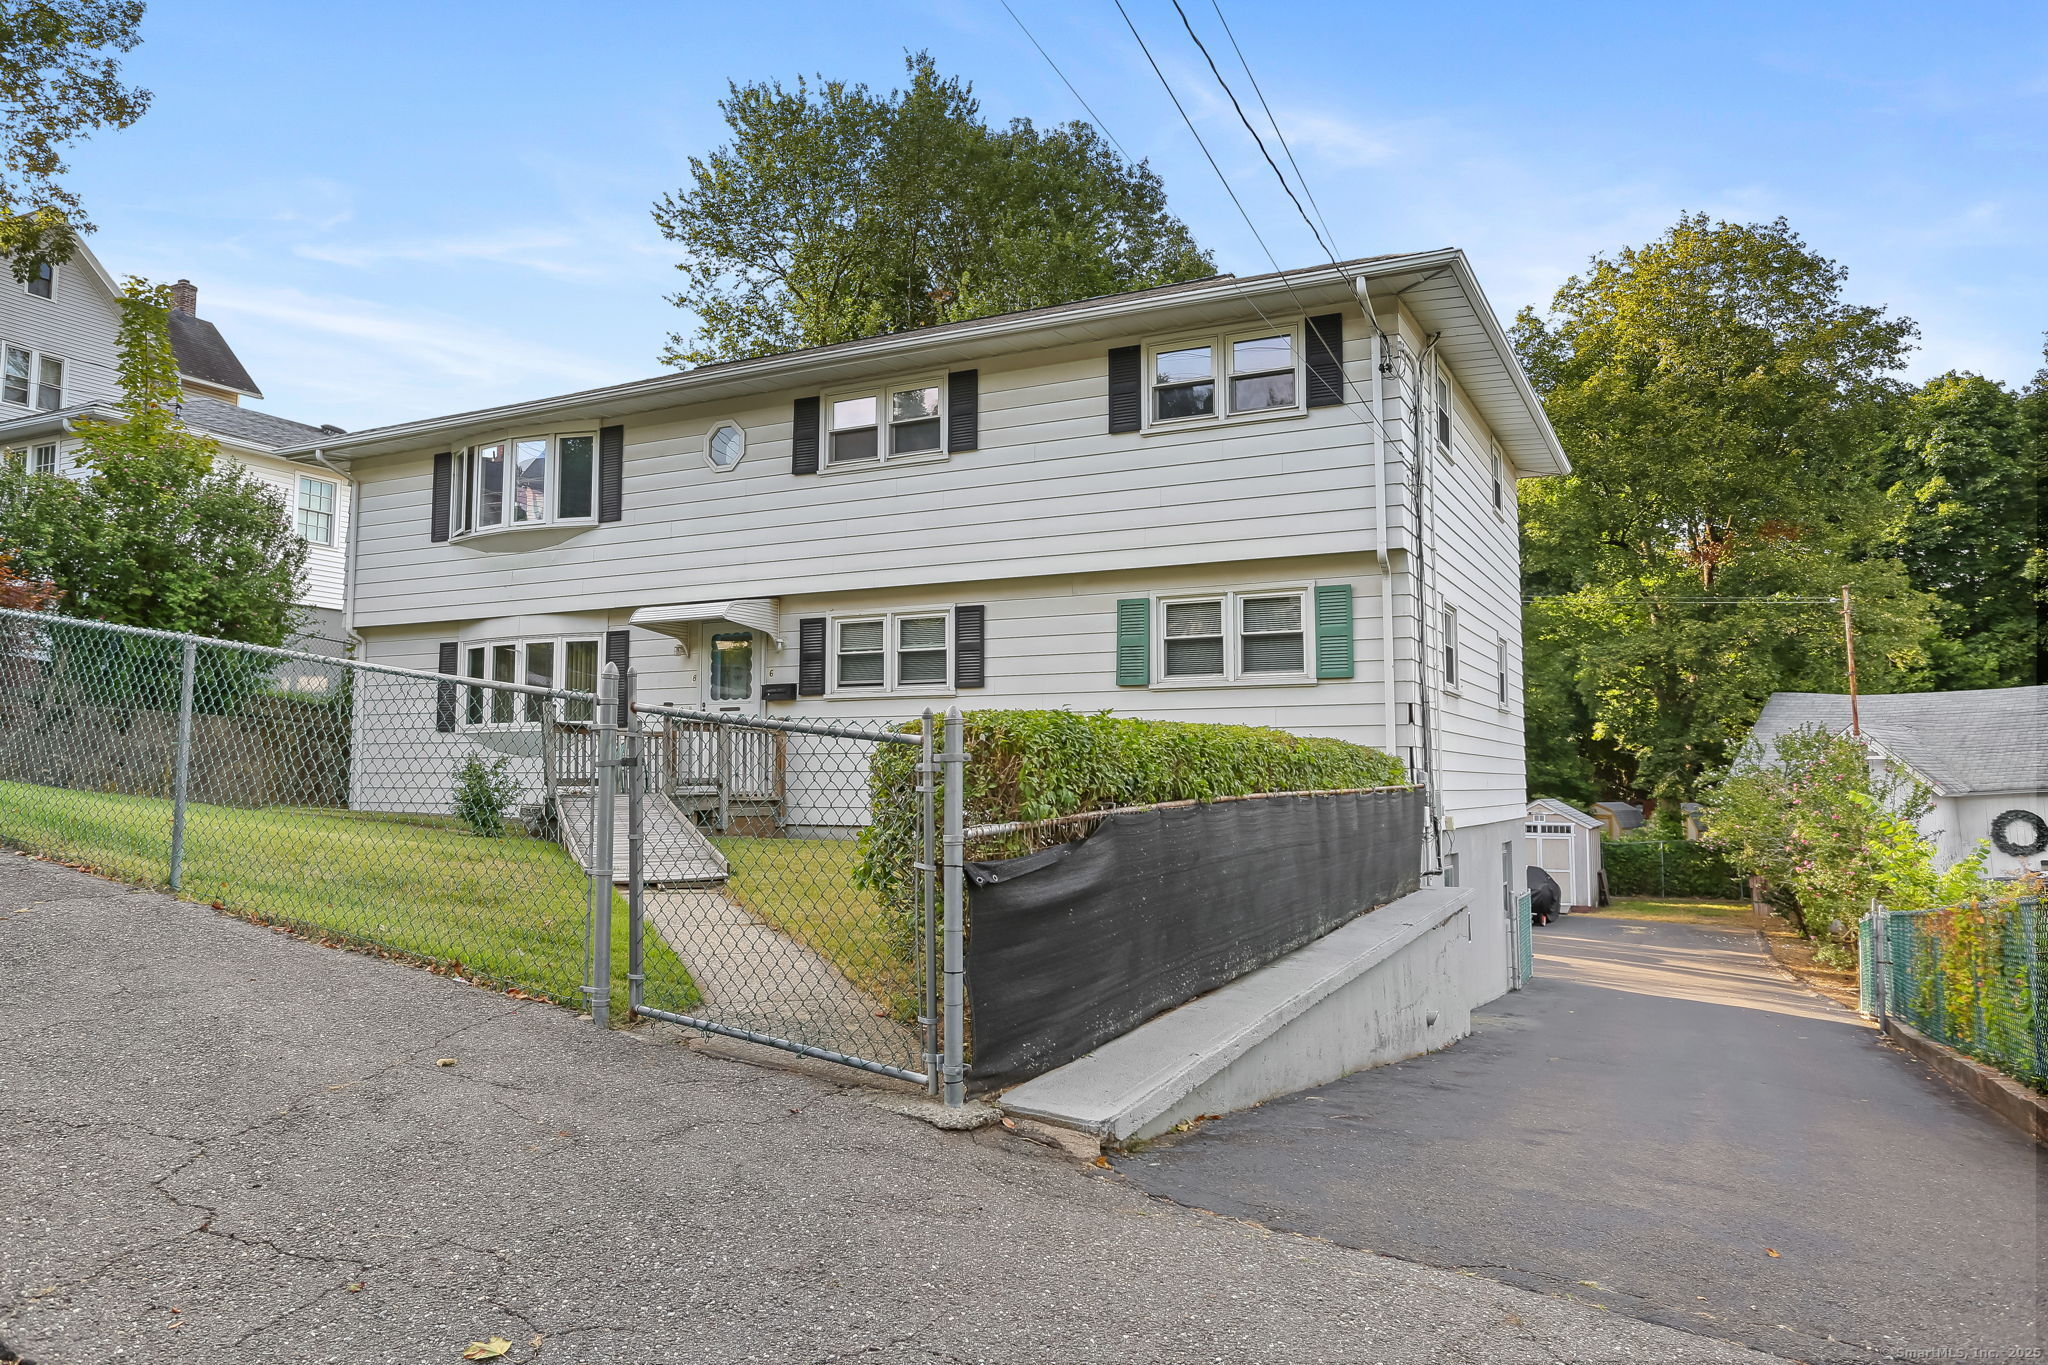
Investors: Discover the perfect blend of space, function, and flexibility in this well-kept, 3,120 sf. 2-family home! Each unit offers 3 bedrooms and 1.5 baths giving everyone room to spread out. Both units feature large eat-in kitchens with dining areas, spacious family rooms, and comfortable bedrooms-including primary bedrooms with updated half baths. The updated full baths also include washer/dryer hookups for added convenience. Unit 1 offers access to the finished walk-out basement with half bath and direct entry to the 2-car attached garage. Only Unit 2 includes central air, attic fan, along with a walk-up attic for extra storage. You'll love the charm of the hardwood floors in the bedrooms and family rooms, low-maintenance laminate in the kitchens, and the comfort of covered, screened-in decks-perfect for relaxing in any season. Outside, a gated off-street driveway provides plenty of parking along with a 2-car garage. Conveniently located near highways, shopping, and local amenities, this property is ready to generate income or accommodate multi-generational living. This home could be the ONE you've been waiting for! Sale subject to probate approval. Being Sold As-Is. Highest and best due by Monday 9/8, 5pm.

Share Property

Location

6 Grove Street, Ansonia, CT 06401

Status

Sold

Date Sold

November 13, 2025

Property Amenities

Interior
Laundry room All Units Have Hook-Ups, Washer/Dryer Some Units
Total Bedrooms: 6
Half Bathrooms: 2
Full Bathrooms: 2
Area & Lot
Total area 3,120 Sq.Ft.
Lot Area 10,454.4 Sq.Ft.
Living area 3,120 Sq.Ft.
MLS® ID 24123487
Year Built 1965
High School Ansonia
Elementary School Per Board of Ed
Water Frontage Not Applicable
Architecture Styles Units on different Floors
Type Multi-Family
Status Sold
Exterior
Air conditioning Ceiling Fans, Central Air, Whole House Fan
Heat type Hot Water
Disability Features Ramps
Water Source Public Water Connected
Garage Space 2.0
Sewer Public Sewer Connected
Other Exterior Features Porch-Enclosed, Shed, Porch, Gutters, Lighting, Covered Deck
Parking Attached Garage, Under House Garage, Paved, Off Street Parking, Driveway
Lot Features Level Lot, Sloping Lot
Roof Asphalt Shingle
Finance
Sales Price $555,000
Real Estate Tax $6,759 yearly

Work With Us

The Ideal Team specializes in helping clients navigate the dynamic real estate market in the Connecticut region, providing expert guidance every step of the way.