6 Ohio Avenue
6 Ohio Avenue
6 Ohio Avenue
6 Ohio Avenue
6 Ohio Avenue
6 Ohio Avenue
6 Ohio Avenue
6 Ohio Avenue
6 Ohio Avenue
6 Ohio Avenue
6 Ohio Avenue
6 Ohio Avenue
6 Ohio Avenue
6 Ohio Avenue
6 Ohio Avenue
6 Ohio Avenue
6 Ohio Avenue
6 Ohio Avenue
6 Ohio Avenue
6 Ohio Avenue
6 Ohio Avenue
6 Ohio Avenue
6 Ohio Avenue
6 Ohio Avenue
6 Ohio Avenue
6 Ohio Avenue
6 Ohio Avenue
6 Ohio Avenue
6 Ohio Avenue
6 Ohio Avenue
6 Ohio Avenue
6 Ohio Avenue
VIEW PHOTOS
$3,450/mo

6 Ohio Avenue

2 Beds 3 Baths 1,376 Sq.Ft. 6,098.4 Sq.Ft.

Description

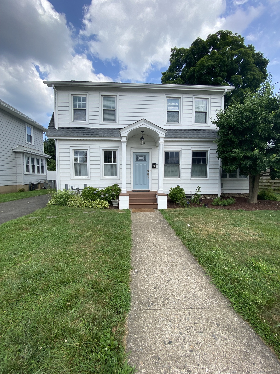
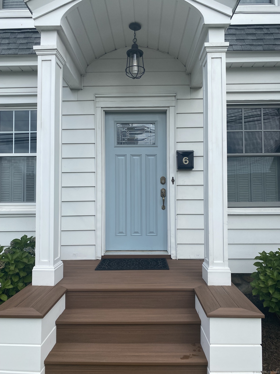
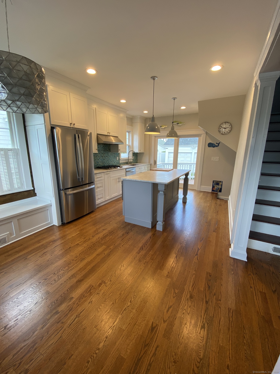
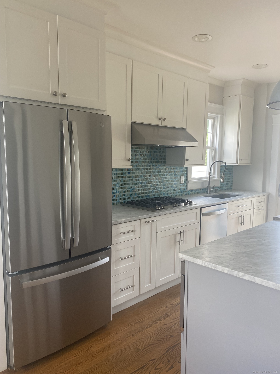
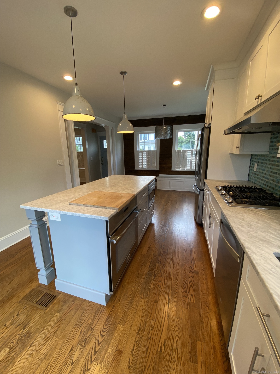
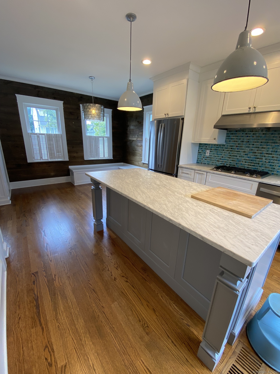
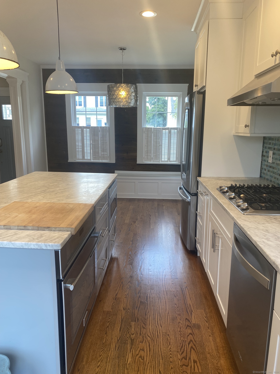
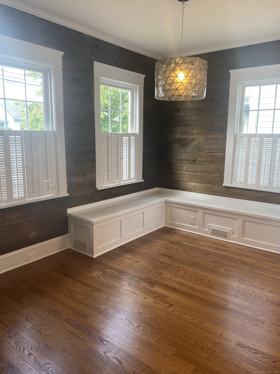
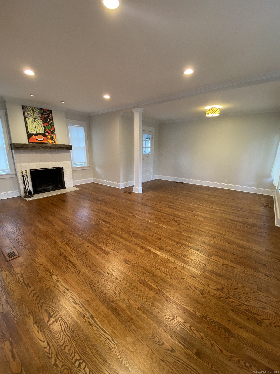
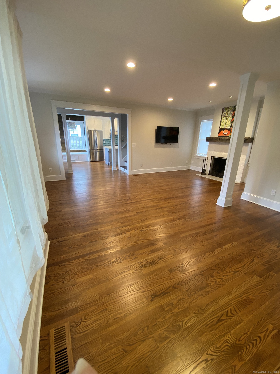
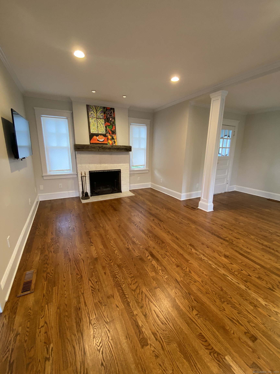
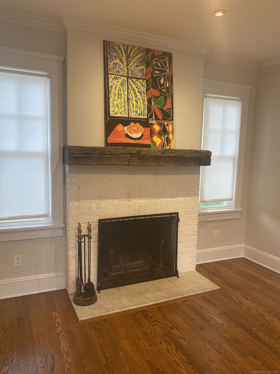
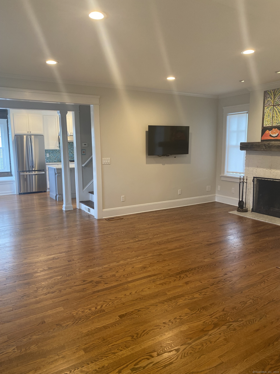
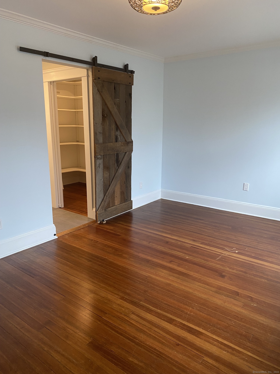
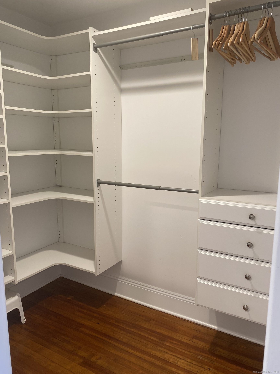
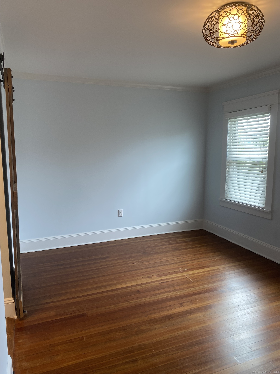
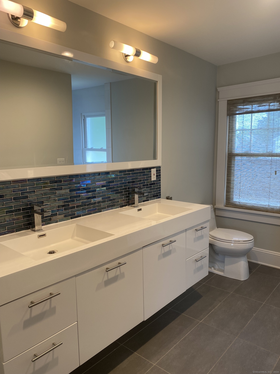
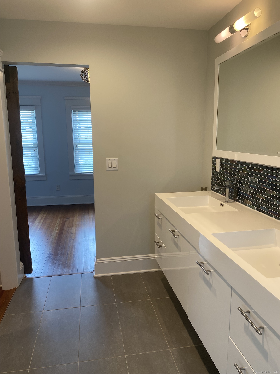
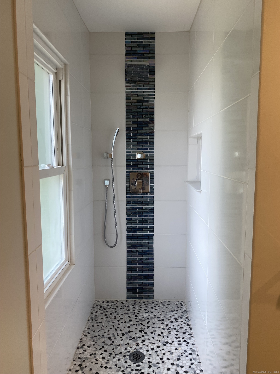
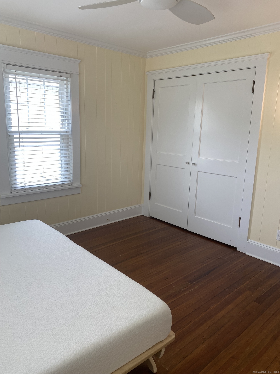
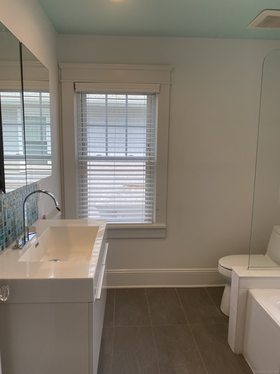
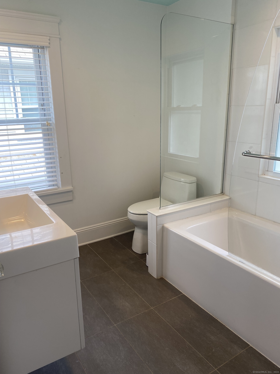
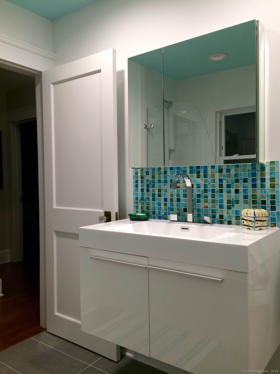
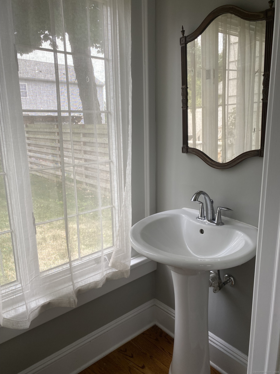
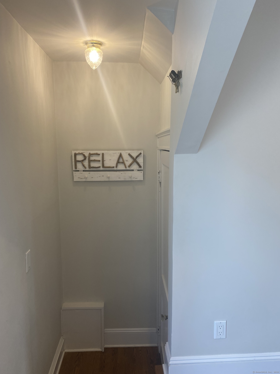
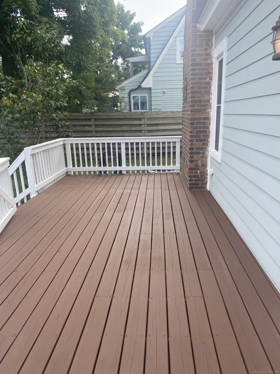
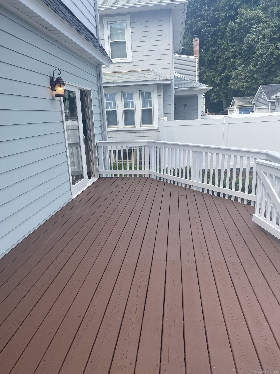
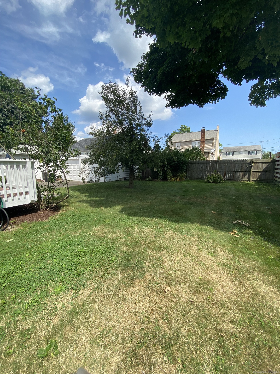
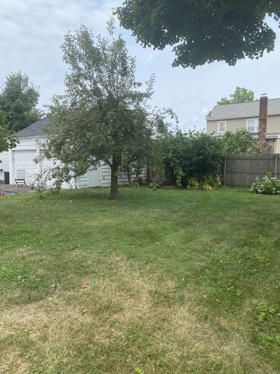
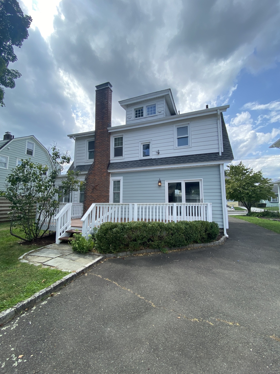
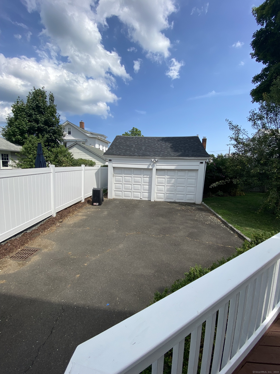
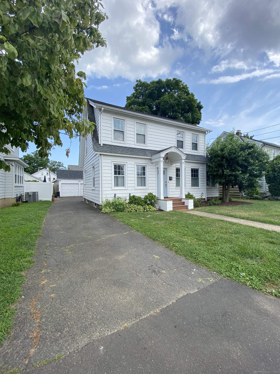
This warm and inviting Colonial has been thoughtfully renovated thoughout, with a versatile open floor plan on the main floor. Sunny updated kitchen with white cabinetry, marble countertops, center island with seating area, and stainless steel appliances including Dacor cooktop, wall oven, refrigerator, dishwasher, and microwave. New French slider leads from the kitchen to a large new deck and level rear yard, partially fenced. The dining room is open to the kitchen and includes built-in seating. A generous living room with fireplace is just off the kitchen/dining area, with plenty of extra space for an office area or den. There is also a half-bath with pedestal sink on the main floor. Upstairs is a large Primary Bedroom with a sliding barn door that leads to an updated full bath and a large walk-in closet with built-in shelving. The Primary Bath has double sinks and a beautiful step-in shower with rain head. A second bedroom with ceiling fan is adjacent to a renovated hall bath with tub/shower. There is a walk-up attic for storage, and a full unfinished basement with washer and dryer. Detached two-car garage. Central air, hardwood floors throughout. Gas heat, new hot water heater, new refrigerator. This home is in a great location, within easy walking distance to Main Street restaurants and shopping. Enjoy all that vibrant Norwalk has to offer, with MetroNorth train to NYC, SONO, Calf Pasture Beach and more.

Share Property

Location

6 Ohio Avenue, Norwalk, CT 06851

Status

Leased

Date Leased

August 24, 2024

Property Amenities

Interior
Laundry room In Basement
Appliances Dishwasher, Dryer, Gas Cooktop, Microwave, Refrigerator, Oven, Washer, Range Hood
Total Bedrooms: 2
Half Bathrooms: 1
Full Bathrooms: 2
Area & Lot
Lot Area 6,098.4 Sq.Ft.
Living area 1,376 Sq.Ft.
MLS® ID 24037182
Year Built 1920
High School Per Board of Ed
Elementary School Per Board of Ed
Architecture Styles Colonial
Type Residential
Status Leased
Exterior
Air conditioning Ceiling Fan(s), Central Air
Heat type Natural Gas, Forced Air
Water Source Public
Garage Space 2.0
Sewer Public Sewer
Parking Paved, Garage Door Opener, Driveway
Lot Features Level
Finance
Lease Price $3,450/mo

Work With Us

The Ideal Team specializes in helping clients navigate the dynamic real estate market in the Connecticut region, providing expert guidance every step of the way.





