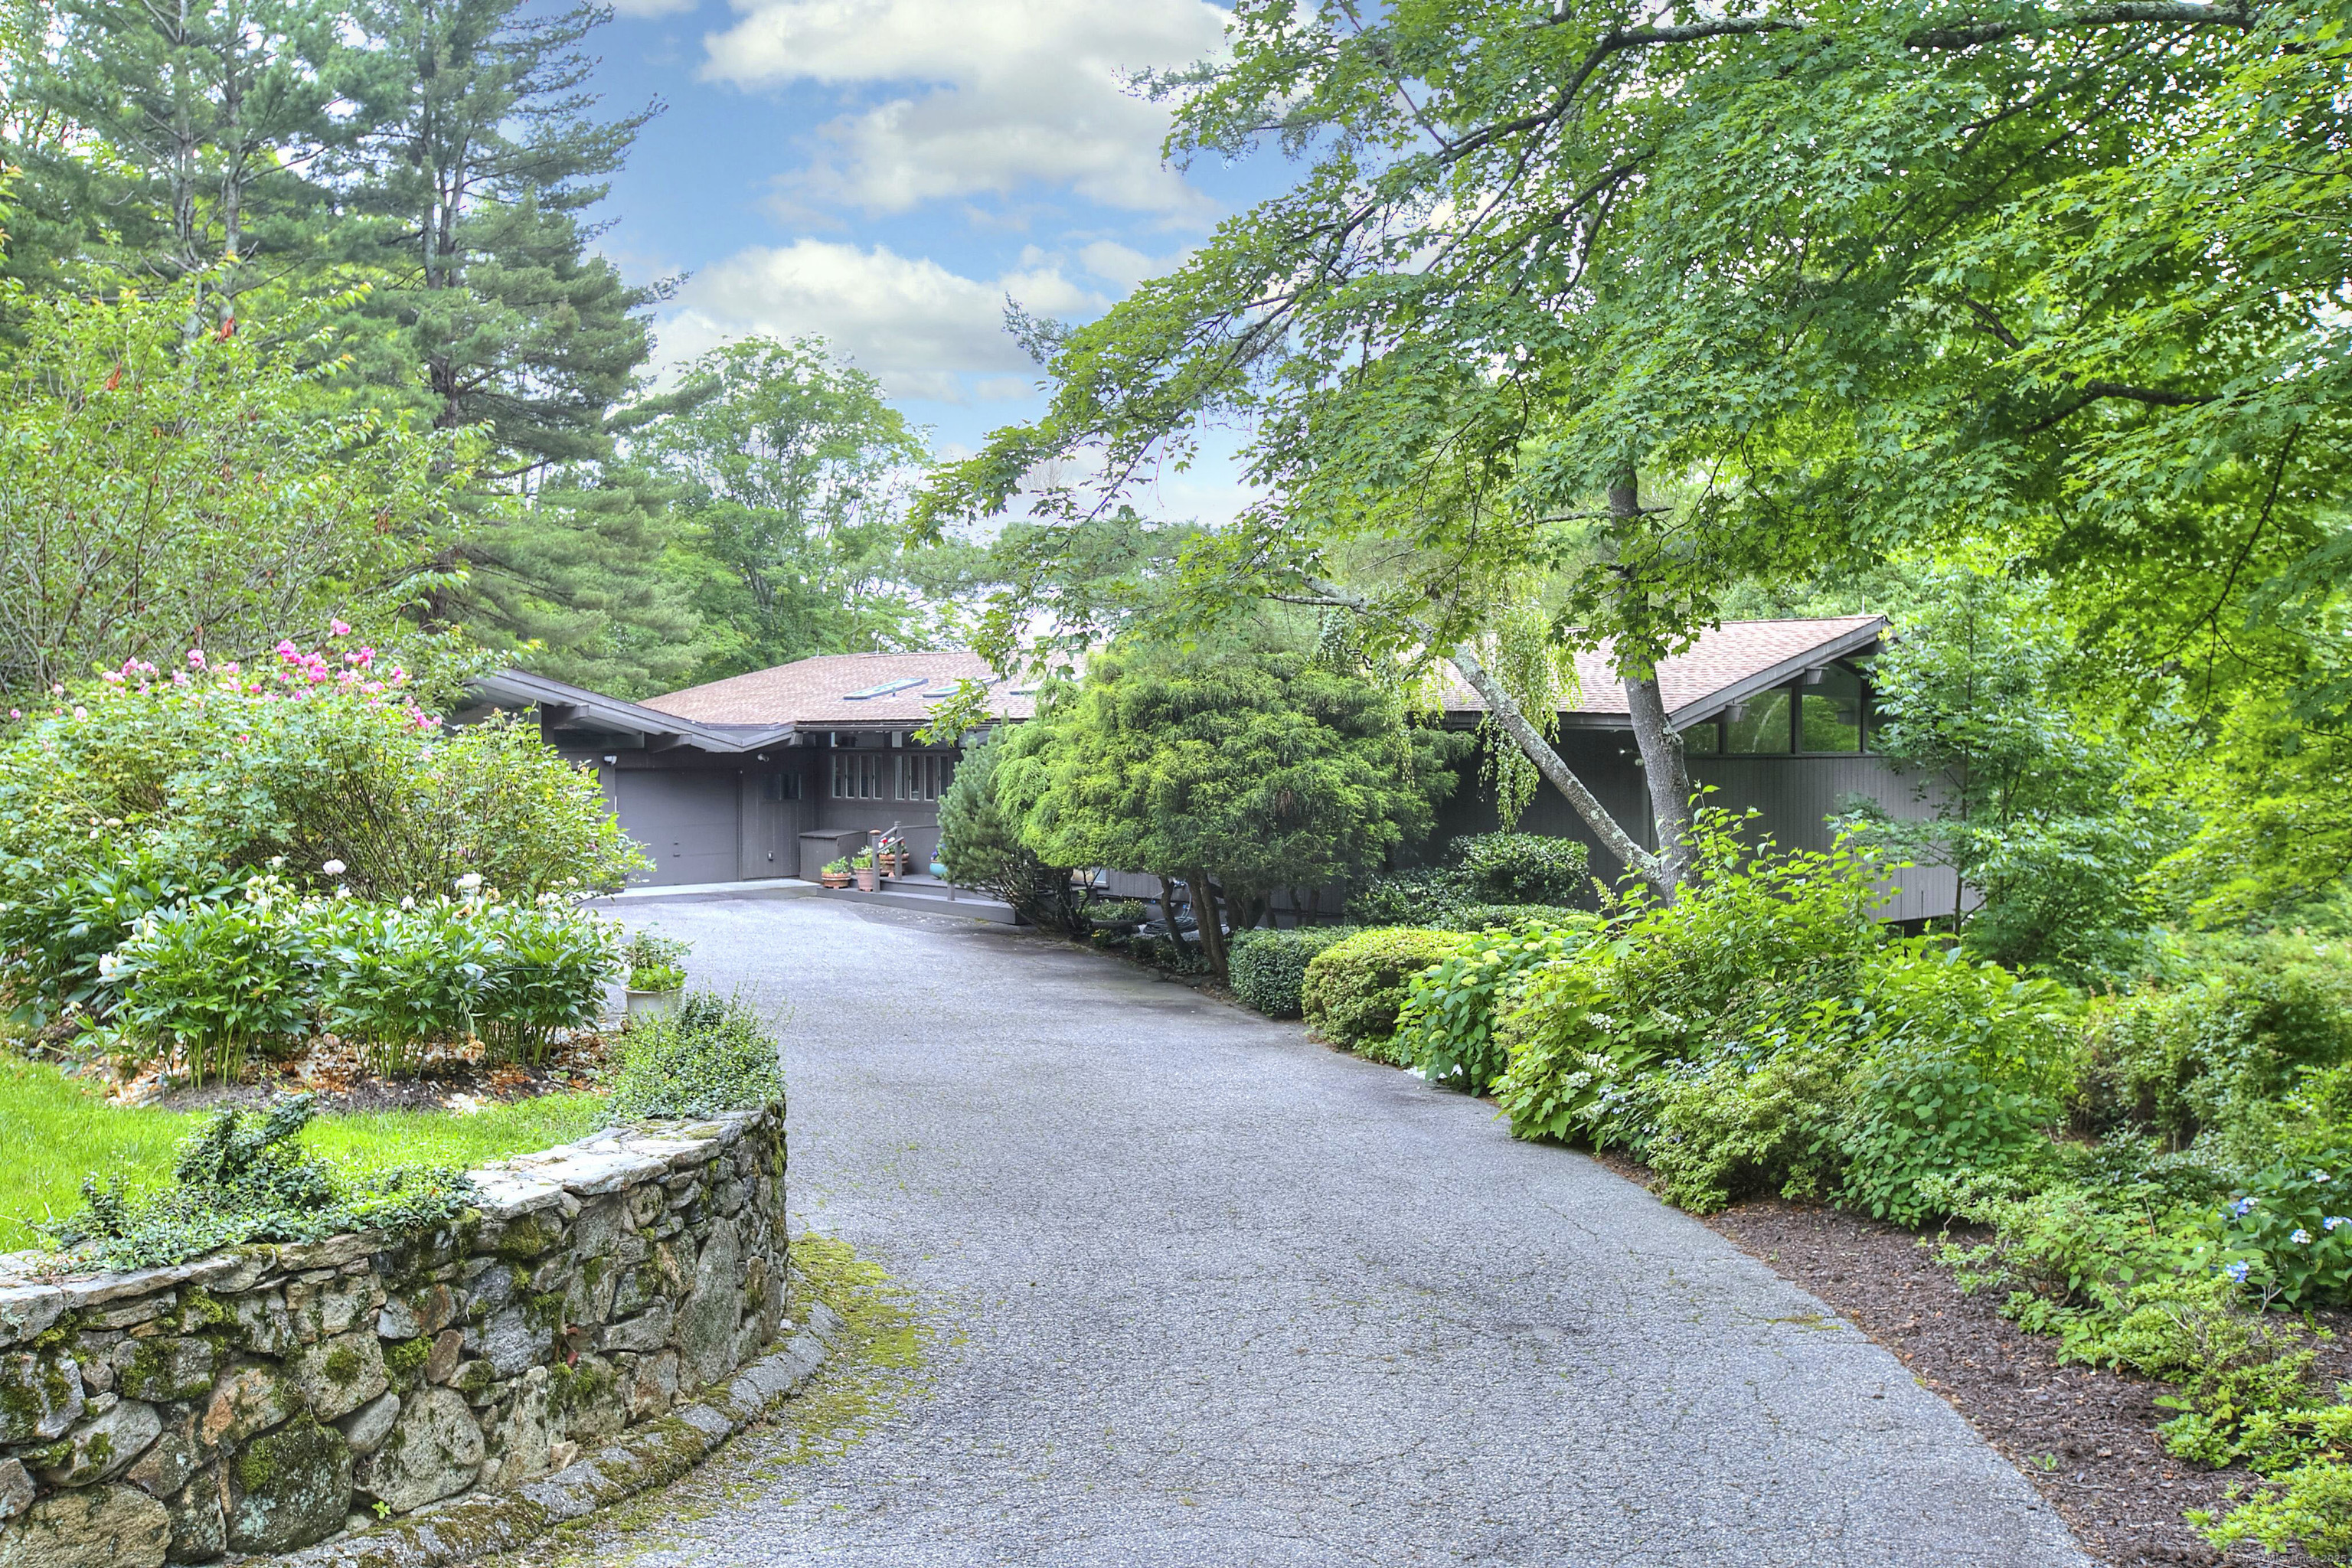
62 Wells Hill Road
$1,075,000

62 Wells Hill Road

5 Beds 3 Baths 3,965 Sq.Ft. 2.04 Acres

Description

Welcome to 62 Wells Hill Road in Lower Weston-an exceptional value in today's market offering space, privacy, and a prime location near the Fairfield/Westport border. Set near the end of a peaceful cul-de-sac, this 5-bedroom, 3-bath ranch is nestled on a gentle hillside just moments from Aspetuck Country Club, the Aspetuck Land Trust hiking trails, and the iconic Bluebird Inn. With 3,600 square feet of living space and a pool, this home blends comfort with potential in a sought-after setting. The main floor features vaulted ceilings, a warm and inviting living room with a fireplace and built-ins, an open dining area, a den with a fireplace and a functional eat-in kitchen ready for your personal touch. High end Sub-Zero and Wolf appliances have been recently added to the kitchen. The spacious primary suite includes a private bath, accompanied by two additional bedrooms and a full hall bath on the same level. The walk-out lower level adds tremendous versatility with two more bedrooms, a full bath, laundry room and a large family room that opens directly to the pool -ideal for summer entertaining, guests, or a home office setup. Well-maintained and mechanically updated, the home includes newer systems. Weston is known for its top-rated schools, vibrant arts scene, and commitment to open space. Located just five miles from both Weston Town Center and Greenfield Hill Town Center, this property offers the perfect balance of privacy, convenience, and potential.

Share Property

Location

62 Wells Hill Road, Weston, CT 06883

Status

Sold

Date Sold

September 23, 2025

Property Amenities

Interior
Laundry room Lower Level
Appliances Gas Cooktop, Wall Oven, Refrigerator, Dishwasher, Washer, Dryer
Total Bedrooms: 5
Full Bathrooms: 3
Other Interior Features Auto Garage Door Opener
Area & Lot
Total area 3,965 Sq.Ft.
Lot Area 2.04 Acres
Living area 3,965 Sq.Ft.
MLS® ID 24101567
Year Built 1959
High School Weston
Elementary School Hurlbutt
Water Frontage Not Applicable
Architecture Styles Ranch
Type Residential
Status Sold
Exterior
Pool Heated, Concrete, In Ground Pool
Air conditioning Central Air, Zoned
Heat type Hot Air
Water Source Private Well
Garage Space 2.0
Sewer Septic
Other Exterior Features Deck, Lighting
Parking Attached Garage
Lot Features Lightly Wooded, Sloping Lot, On Cul-De-Sac
Roof Asphalt Shingle
Finance
Sales Price $1,075,000
Real Estate Tax $14,599 yearly

Work With Us

The Ideal Team specializes in helping clients navigate the dynamic real estate market in the Connecticut region, providing expert guidance every step of the way.





