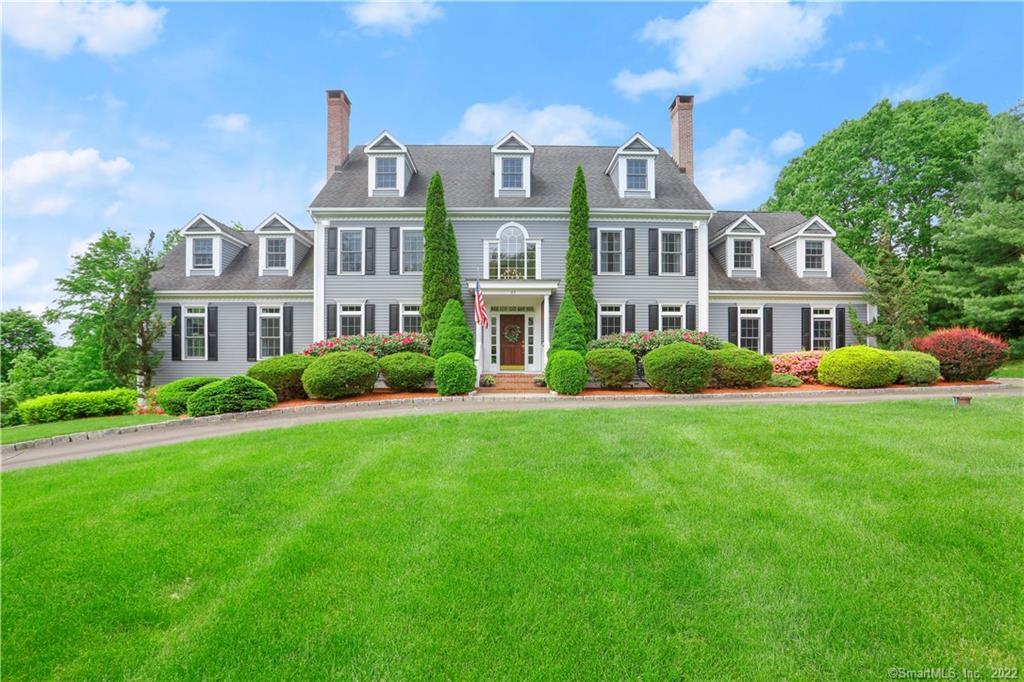
63 Sherwood Drive
$1,275,000

63 Sherwood Drive

5 Beds 5 Baths 7,836 Sq.Ft. 3.18 Acres

Description

Magnificently and quietly sited at the end of a cul-de-sac is this gracious Georgian 5 Br Colonial constructed with 4 levels of living. Extraordinary curb appeal and professionally landscaped, a circular driveway leads the way. Step into a home that offers exceptional flow and design. Prepare to be impressed with a grand 2 story foyer flanked by a formal living room with fireplace and formal dining room. A chef's kitchen that has it all; a center island with gas cooktop, custom cabinets, 2 dishwashers, double oven and dining area. Just perfect for gathering and entertaining; the kitchen offers an open entryway to the grand family room that will wow you with 2 story windows and cascading light with a floor to ceiling stone fireplace plus French doors to a private office. Upstairs the master suite offers coffered ceilings, a generous walk-in closet, and master bath with double sinks, jetted tub and stall shower. Three large bedrooms with ample storage and 2 full baths complete this level. A third finished level is a bonus space for your lifestyle needs. A sweet surprise is the finished walk out basement with a rec room/play room and full bath with easy access to the pool. The outdoor living checks all the boxes with an expansive deck for relaxing, an in-ground pool with a diving board and slide for summer fun and gorgeous plush lawn. Bonuses are an irrigation system, security system, 3 car garage and full house generator. A perfect combination of privacy and luxury!

Share Property

Location

63 Sherwood Drive, Easton, CT 06612

Status

Sold

Date Sold

August 29, 2022

Property Amenities

Interior
Laundry room Main Level
Appliances Dishwasher, Dryer, Gas Cooktop, Microwave, Refrigerator, Oven, Washer
Total Bedrooms: 5
Full Bathrooms: 5
Other Interior Features Entrance Foyer
Area & Lot
Lot Area 3.18 Acres
Living area 7,836 Sq.Ft.
MLS® ID 170499363
Year Built 2001
High School Joel Barlow
Middle School Joel Barlow
Elementary School Samuel Staples
Architecture Styles Colonial
Type Residential
Status Sold
Exterior
Pool Gunite, Heated, Outdoor Pool, In Ground
Air conditioning Central Air
Heat type Oil, Forced Air, Zoned
Water Source Well
Garage Space 3.0
Security Features Security System
Sewer Septic Tank
Parking Circular Driveway, Paved, Garage Door Opener, Attached
Lot Features Cul-De-Sac
Roof Asphalt
Utilities Underground Utilities
Finance
Sales Price $1,275,000
Real Estate Tax $25,705 yearly

360 Virtual Tour

Take a tour of this property

Work With Us

The Ideal Team specializes in helping clients navigate the dynamic real estate market in the Connecticut region, providing expert guidance every step of the way.





