Leave a Message

Thank you for your message. We will be in touch with you shortly.

639 Onondaga Lane Unit: B
$620,000

639 Onondaga Lane Unit: B

2 Beds 3 Baths 2,403 Sq.Ft.

Description

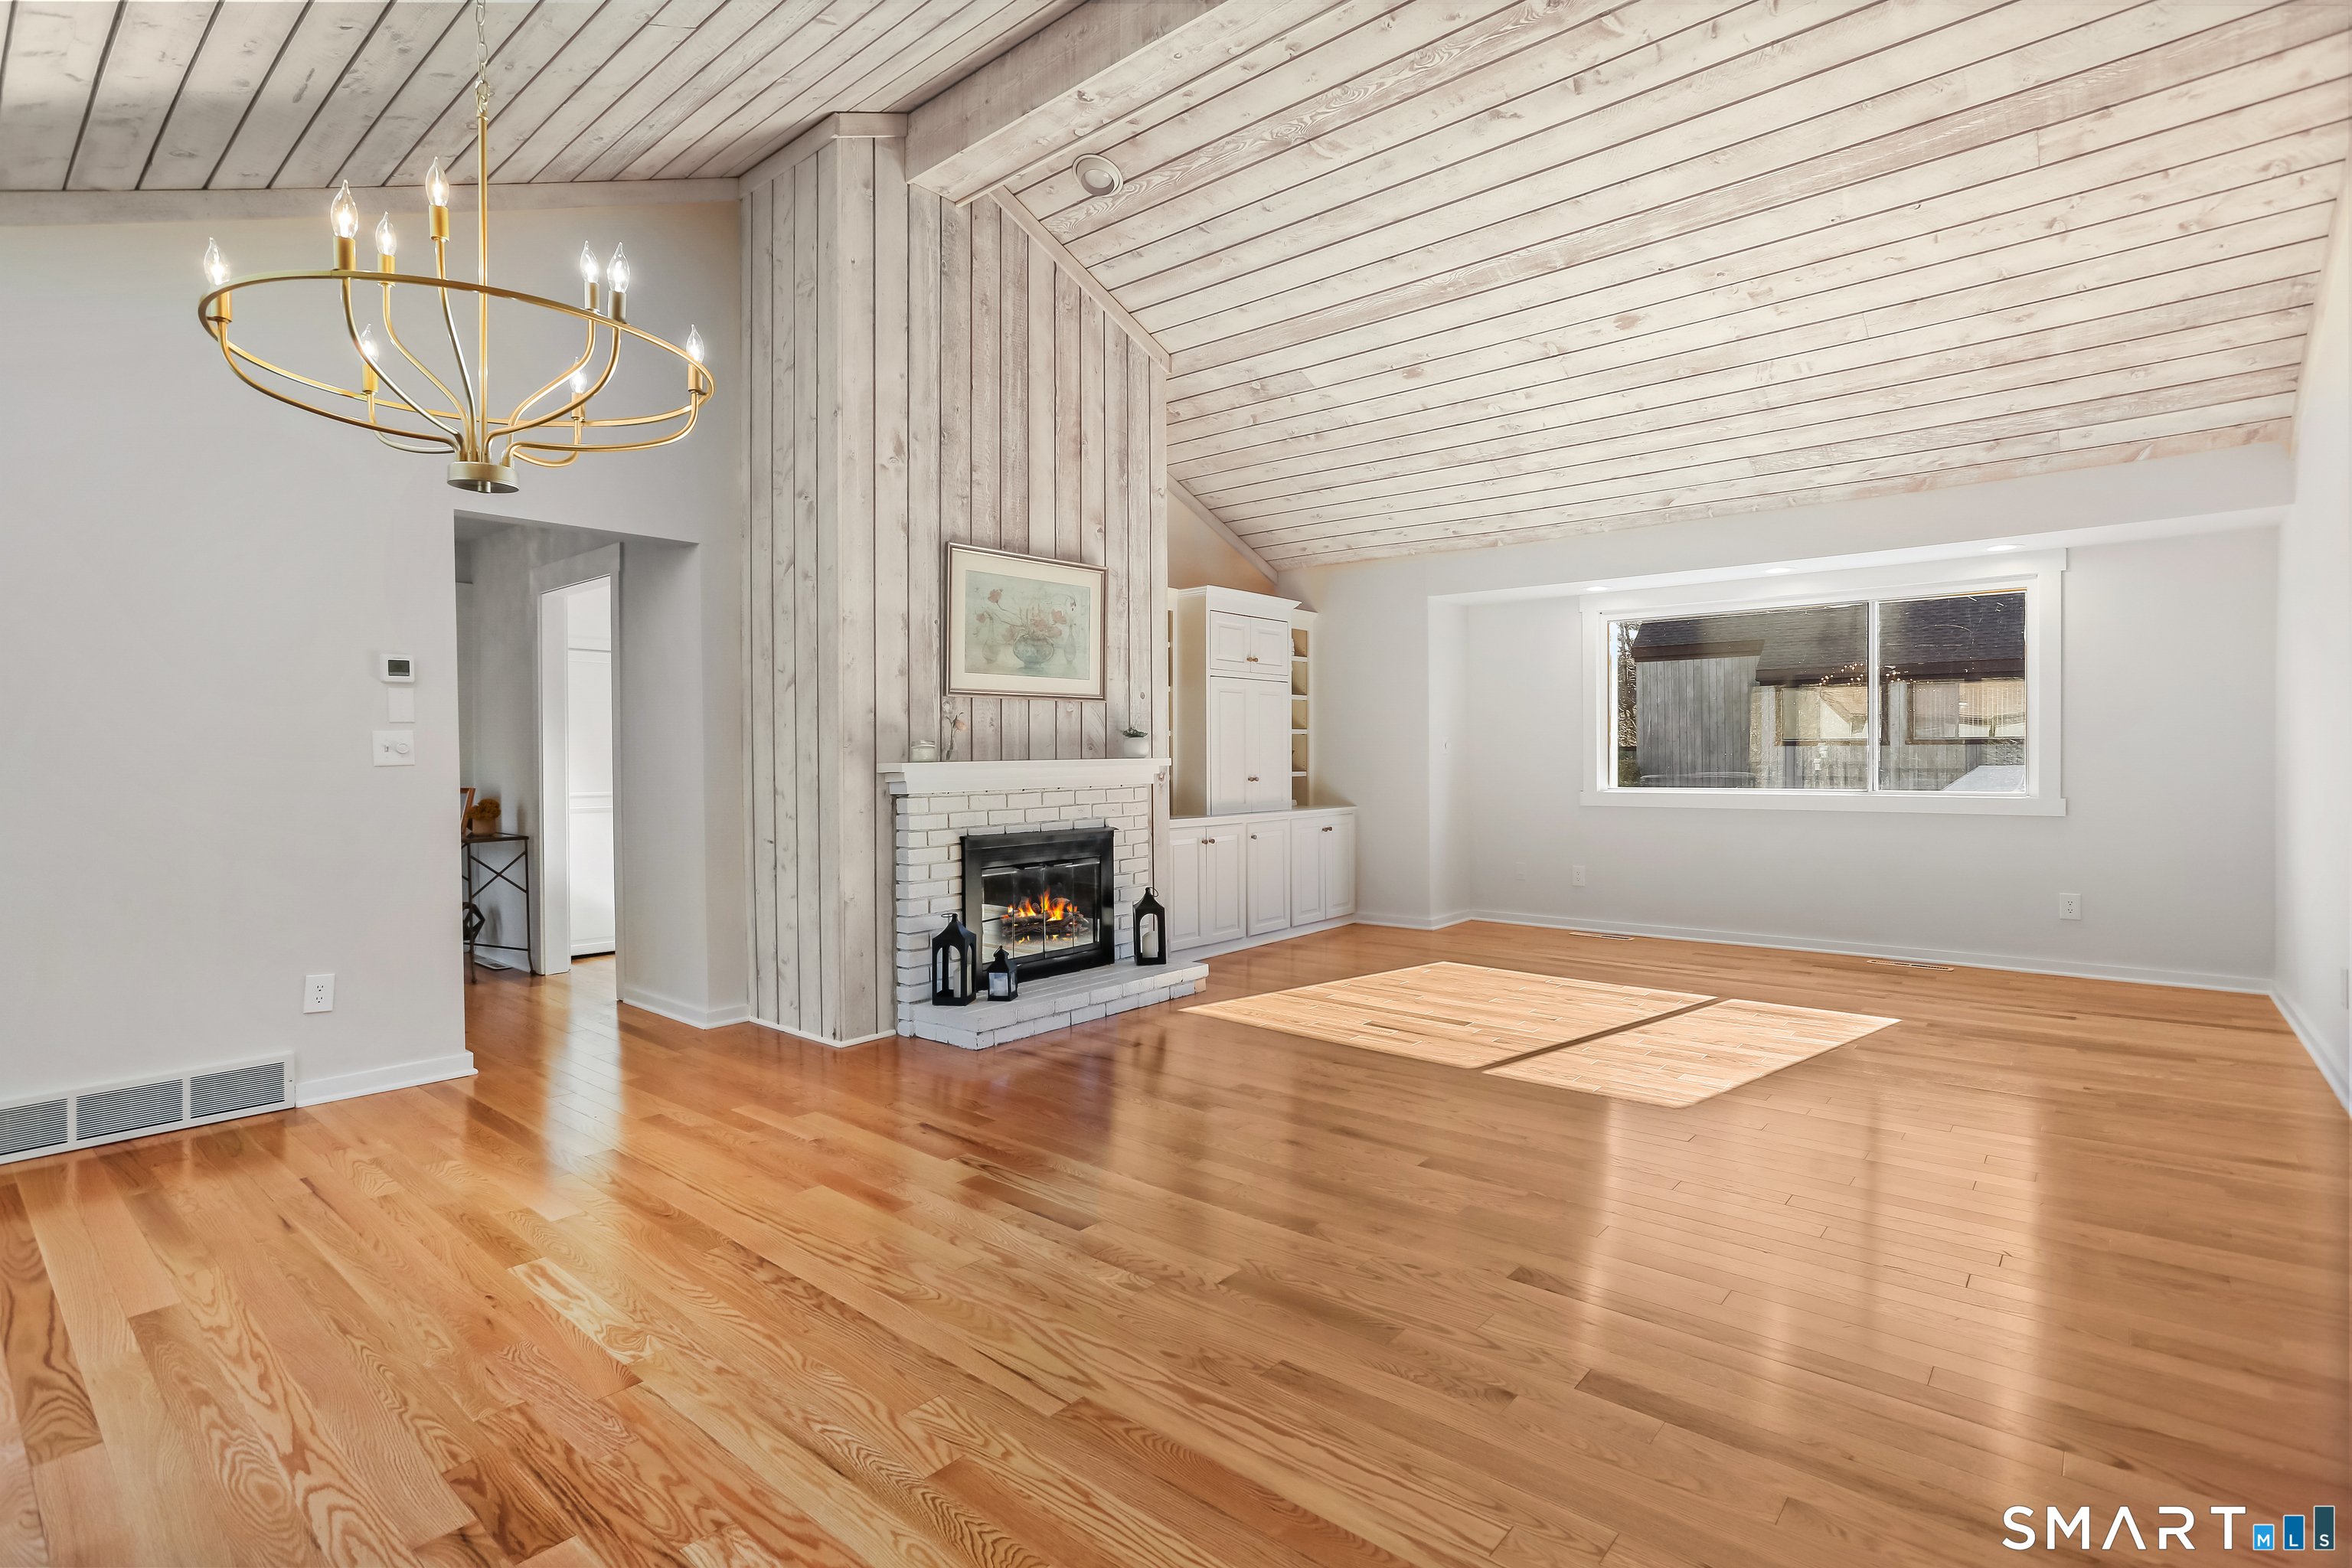
Prime location Wolcott-style condo in sought-after Oronoque Village, ideally positioned between the 17th and 18th holes with sweeping golf course views and just steps from one of the community's two serene ponds. Enjoy exceptional privacy from the oversized deck, surrounded by beautiful perennial gardens. Inside this 2 bedroom, 2.5 bath condo, hardwood floors flow throughout the expansive living and dining areas, highlighted by vaulted ceilings, a gas fireplace, custom built-ins, and sliders opening to the deck - perfect for indoor-outdoor living. The bright white kitchen features Corian countertops, brand-new stainless-steel appliances, and a cozy breakfast counter. The main-level bedroom overlooks the course and is adjacent to an updated full bath with a tiled walk-in shower and quartz vanity. The spacious primary suite offers three generous closets and a beautifully updated en-suite bath with a quartz vanity and tub/shower combination. The finished lower level adds nearly 1,000 square feet of additional living space, complete with luxury vinyl plank flooring, a half bath, ample storage, workshop space, and direct garage access. A new HVAC system was installed in December 2024. Enjoy a vibrant, resort-style lifestyle with three pools, two clubhouses, tennis, pickleball, community gardens, clubs, classes, and membership opportunities at Blackhawk Country Club Golf Course. A beautiful home offering comfort, privacy, and an active community lifestyle.

Share Property

Location

639 Onondaga Lane Unit: B, Stratford, CT 06614

Status

Sold

Date Sold

May 20, 2026

Property Amenities

Interior
Laundry room Main Level
Appliances Gas Range, Microwave, Refrigerator, Dishwasher, Disposal, Washer, Dryer
Total Bedrooms: 2
Half Bathrooms: 1
Full Bathrooms: 2
Other Interior Features Auto Garage Door Opener, Cable - Pre-wired
Area & Lot
Total area 2,403 Sq.Ft.
Living area 2,403 Sq.Ft.
MLS® ID 24151103
Year Built 1976
High School Per Board of Ed
Elementary School Per Board of Ed
Water Frontage Walk to Water
Architecture Styles Ranch, Townhouse
Type Condo
Status Sold
Exterior
Stories 2
Pool Heated, Pool House, In Ground Pool
Air conditioning Central Air
Heat type Hot Air
Water Source Public Water Connected
Garage Space 1.0
Sewer Public Sewer Connected
Other Exterior Features Deck, Gutters, Garden Area, Lighting, Covered Deck
Parking Detached Garage, Under House Garage, Paved
Lot Features Golf Course Frontage, Lightly Wooded, Golf Course View, Rolling
Finance
Sales Price $620,000
HOA Fees $556 monthly
Real Estate Tax $8,163 yearly

Work With Us

The Ideal Team specializes in helping clients navigate the dynamic real estate market in the Connecticut region, providing expert guidance every step of the way.





