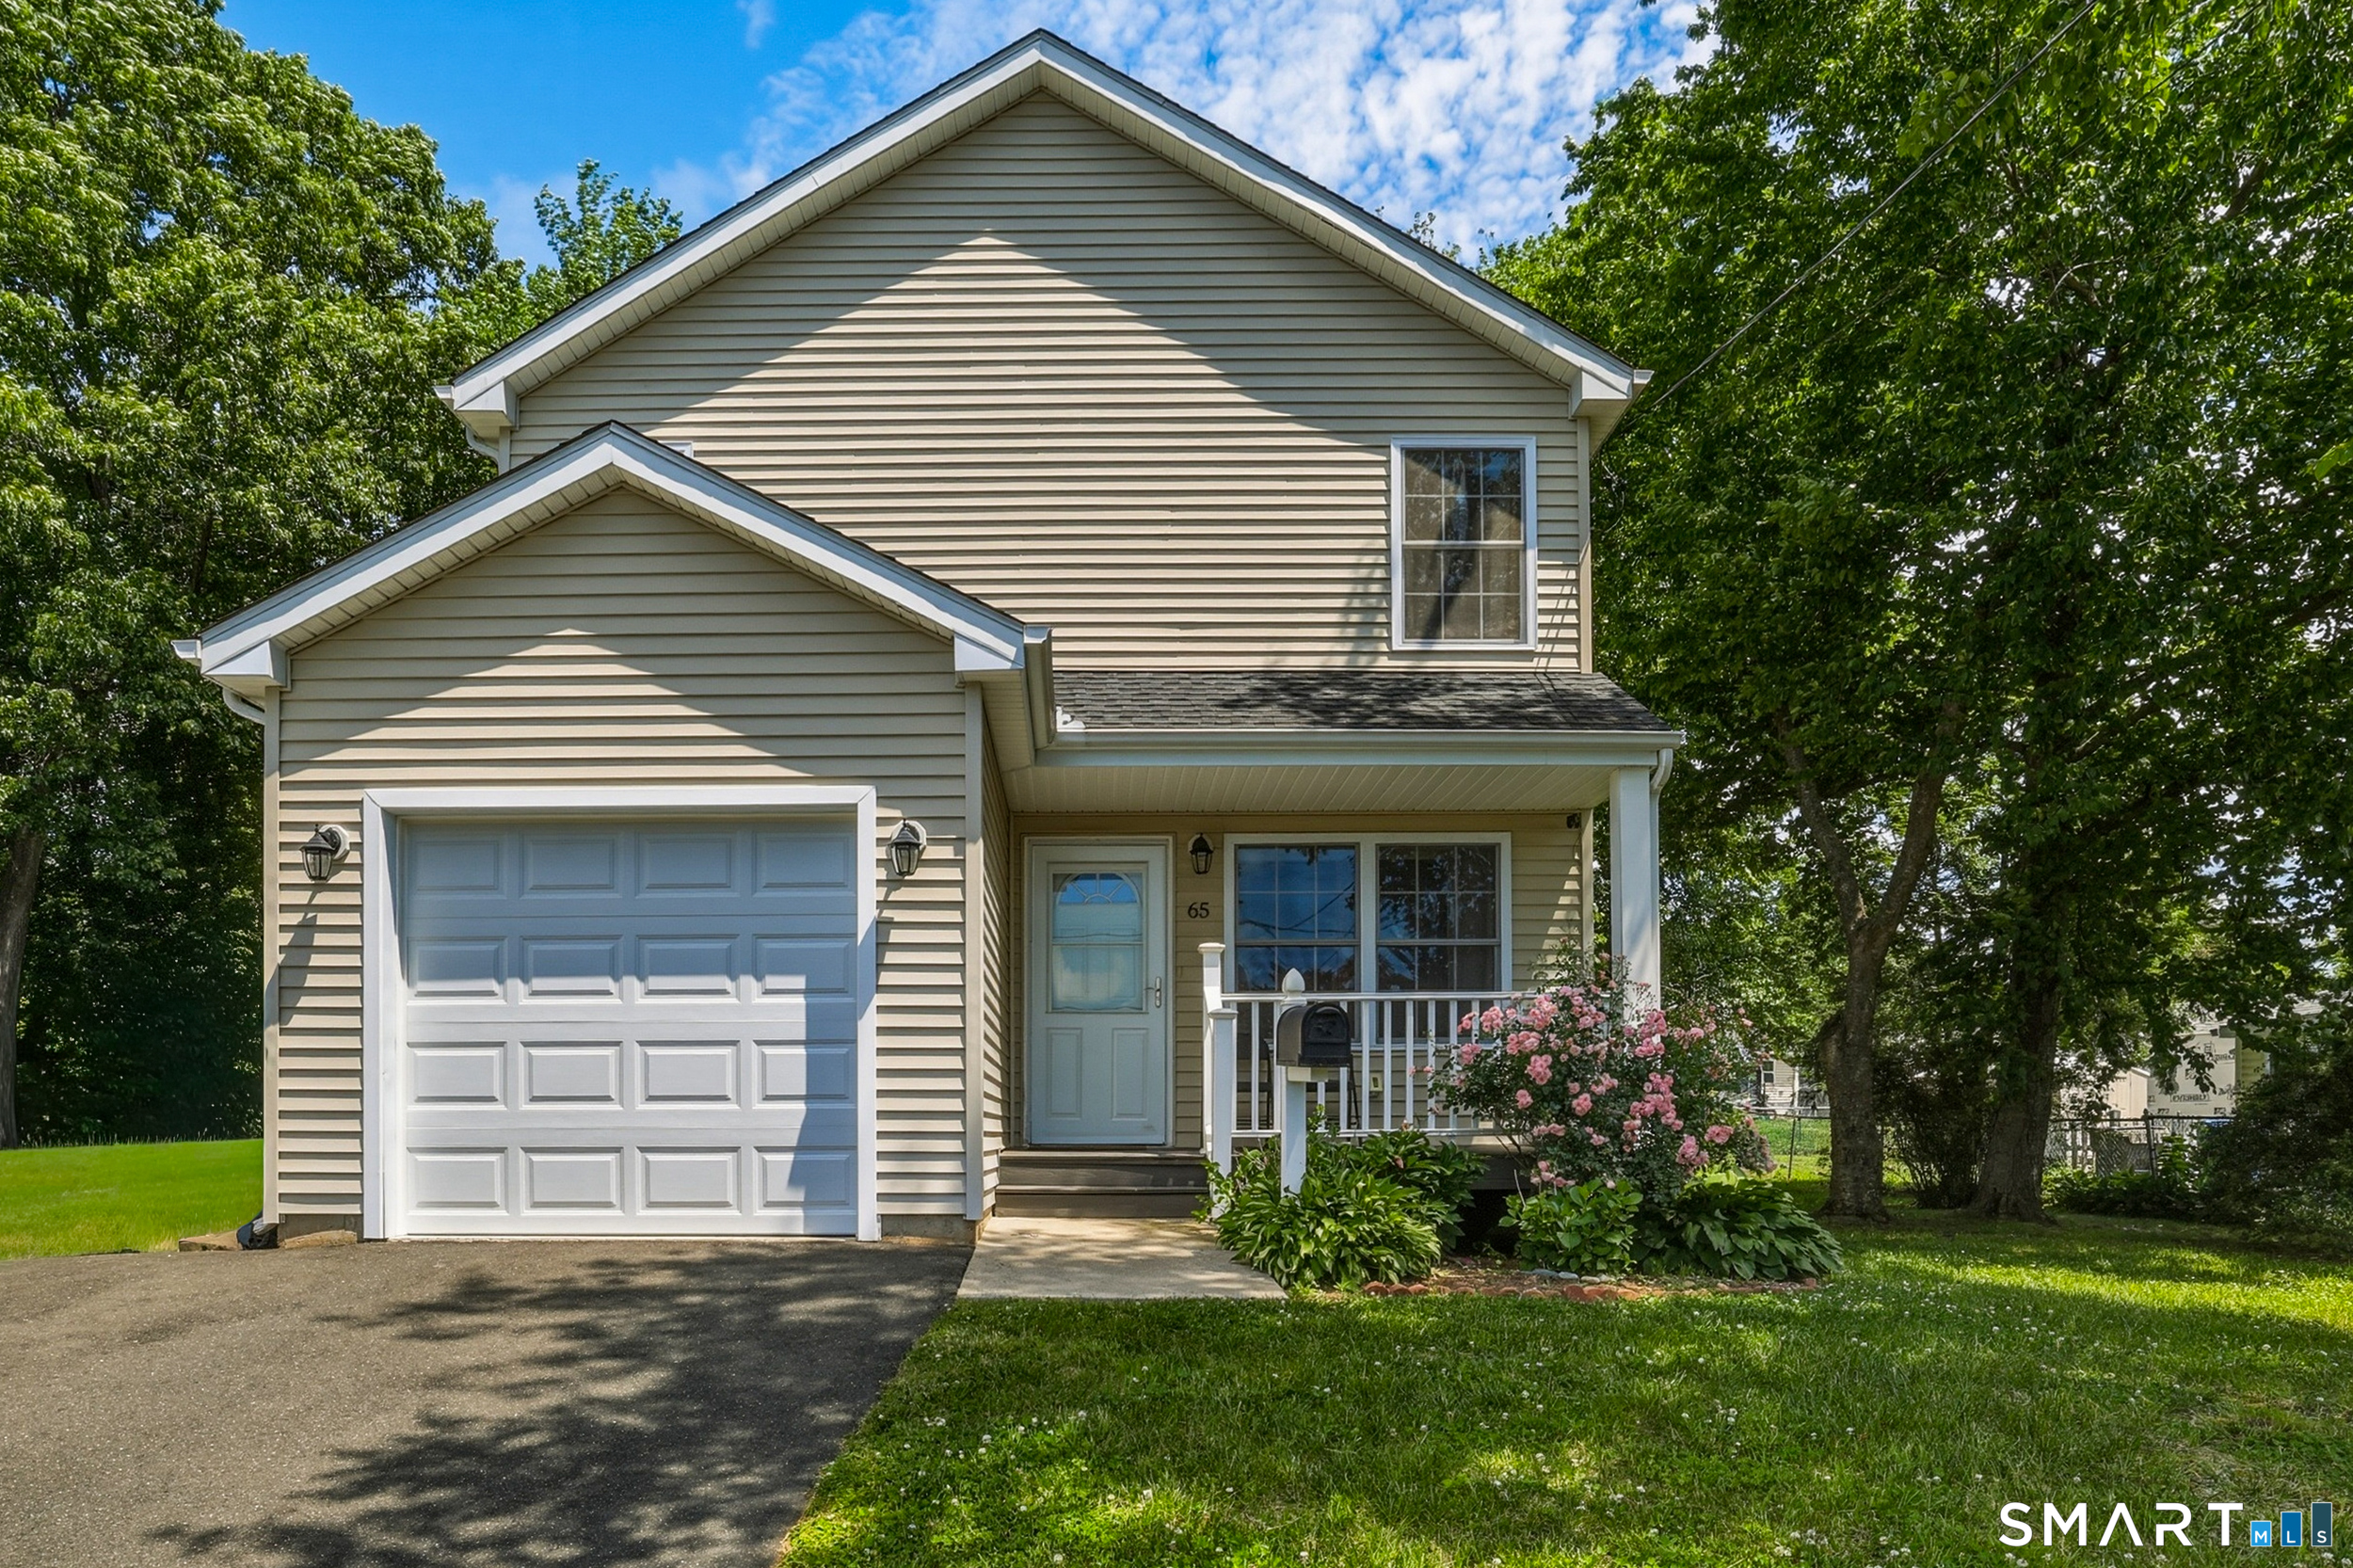
65 Carol Drive
$405,000

65 Carol Drive

3 Beds 3 Baths 1,511 Sq.Ft. 6,969.6 Sq.Ft.

Description

Perfectly positioned and decades younger than its counterparts, 65 Carol Drive truly breaks the mold- Unlike rigid developments often home to newer constructions, this 2016 home is nestled amidst the winding roads of an established suburb with a distinct sense of tranquility & separation from neighboring properties. Easily configure the two to three distinct living areas of the main level as a grand dining area, a sprawling living room, or a split family/office setup depending on your needs. A fully finished basement only adds potential for bonus rec space, a home gym, or even guest accommodations. Upstairs, a standout primary bedroom with en-suite features both a walk-in closet & traditional wall closet, with a separate full bathroom and two additional bedrooms featuring plush carpeting either to maintain or replace with flooring that will further enhance your vision for the home. When the weekend arrives, step out onto either the back deck or a shaded front porch surrounded by roses and hydrangeas, with a mostly fenced yard offering a great balance of openness and containment for pets or play. At just ten years young, 65 Carol Drive is the perfect backdrop for another decade (and beyond!) of low-maintenance living in a quiet pocket of an otherwise bustling and amenity rich area.

Share Property

Location

65 Carol Drive, Bristol, CT 06010

Status

Sold

Date Sold

July 29, 2026

Property Amenities

Interior
Laundry room Lower Level
Appliances Electric Range, Microwave, Refrigerator, Dishwasher, Washer, Dryer
Total Bedrooms: 3
Half Bathrooms: 1
Full Bathrooms: 2
Other Interior Features Auto Garage Door Opener, Security System
Area & Lot
Total area 1,511 Sq.Ft.
Lot Area 6,969.6 Sq.Ft.
Living area 1,511 Sq.Ft.
MLS® ID 24184526
Year Built 2016
High School Per Board of Ed
Middle School Per Board of Ed
Elementary School Per Board of Ed
Water Frontage Not Applicable
Architecture Styles Colonial
Type Residential
Status Sold
Exterior
Air conditioning Central Air
Heat type Hot Air
Water Source Public Water Connected
Garage Space 1.0
Sewer Public Sewer Connected
Parking Attached Garage
Lot Features Level Lot
Roof Shingle
Finance
Sales Price $405,000
Real Estate Tax $7,364 yearly

Work With Us

The Ideal Team specializes in helping clients navigate the dynamic real estate market in the Connecticut region, providing expert guidance every step of the way.





