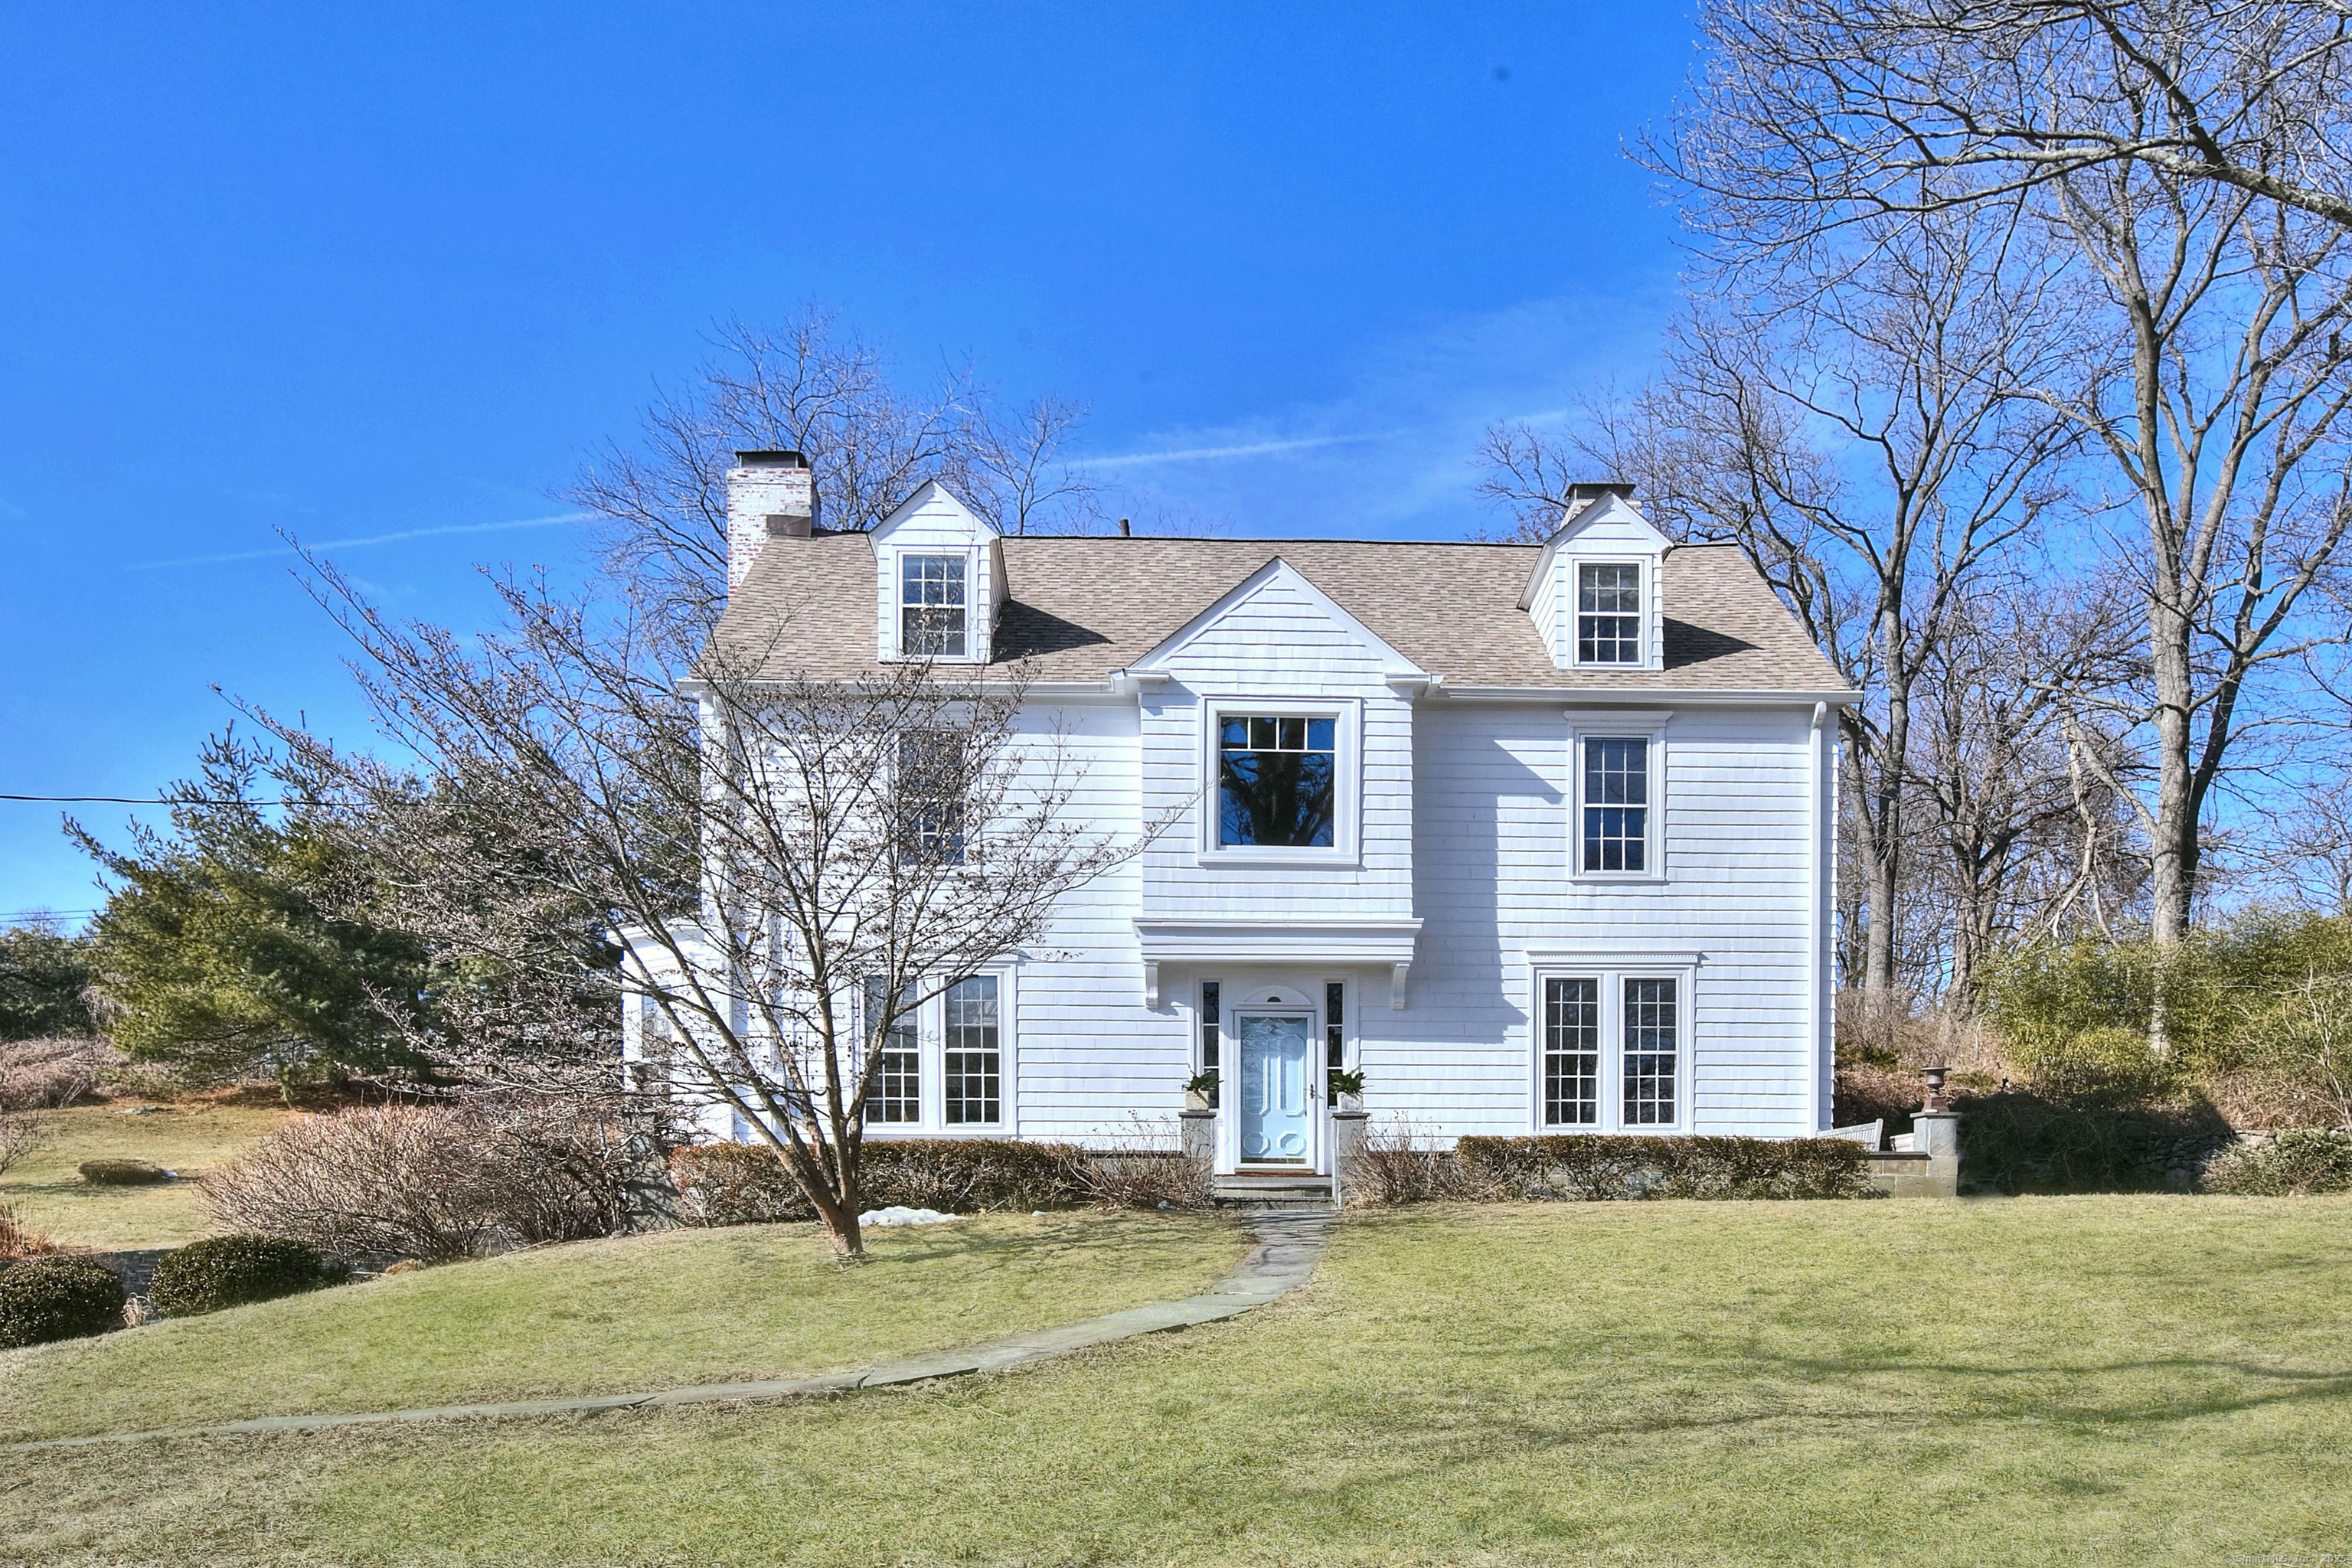
65 Hilltop Drive
$1,375,000

65 Hilltop Drive

4 Beds 4 Baths 3,100 Sq.Ft. 1.5 Acres

Description

Nestled on a picturesque 1.5-acre hillside on a cul-de-sac, this Southport residence offers a rare blend of historic craftsmanship and modern updates. Just a short walk to Southport Village and the train station, with easy access to all of Fairfield's amenities, this home checks all the boxes. Upon entering, enjoy 9ft+ ceilings, oversized windows and hardwood floors. Spanning three floors of finished living area and 3,100 sq. ft., the home features original craftsmanship moldings, custom built-in bookcases in the living room, a graceful curved staircase with rich wood accents, and two wood burning fireplaces. One fireplace is shared between the kitchen and dining room which is a very unique feature. The dining room has french doors which open to a bluestone patio off the front of the house which faces east-perfect for enjoying morning sun with your coffee. In 2023, the kitchen was fully redone with wide plank flooring, Quartz countertops, new GE appliances and a brand-new roof. The home seamlessly integrating modern convenience with timeless elegance. Surrounded by mature landscaping, rock outcroppings and classic stone walls, this rare find of a 1.5-acre property in Southport showcases classic architectural detail, timeless craftsmanship, and a setting that is truly one of a kind. A must see.

Share Property

Location

65 Hilltop Drive, Fairfield, CT 06890

Status

Sold

Date Sold

April 25, 2025

Property Amenities

Interior
Laundry room Lower Level
Appliances Cook Top, Wall Oven, Refrigerator, Dishwasher, Washer, Dryer
Total Bedrooms: 4
Half Bathrooms: 1
Full Bathrooms: 3
Other Interior Features Auto Garage Door Opener, Cable - Available, Security System
Area & Lot
Total area 3,100 Sq.Ft.
Lot Area 1.5 Acres
Living area 3,100 Sq.Ft.
MLS® ID 24072040
Year Built 1884
High School Fairfield Ludlowe
Middle School Roger Ludlowe
Elementary School Mill Hill
Water Frontage Water Community
Architecture Styles Colonial
Type Residential
Status Sold
Exterior
Air conditioning Attic Fan, Central Air, Zoned
Heat type Hot Air
Water Source Public Water Connected
Garage Space 1.0
Sewer Public Sewer Connected
Other Exterior Features Gutters, Lighting, Patio
Parking Attached Garage
Lot Features Lightly Wooded, Sloping Lot, On Cul-De-Sac
Roof Asphalt Shingle
Finance
Sales Price $1,375,000
Real Estate Tax $18,425 yearly

Work With Us

The Ideal Team specializes in helping clients navigate the dynamic real estate market in the Connecticut region, providing expert guidance every step of the way.





