Leave a Message

Thank you for your message. We will be in touch with you shortly.

65 Pearmain Road
$820,000

65 Pearmain Road

4 Beds 3 Baths 2,524 Sq.Ft. 1.64 Acres

Description

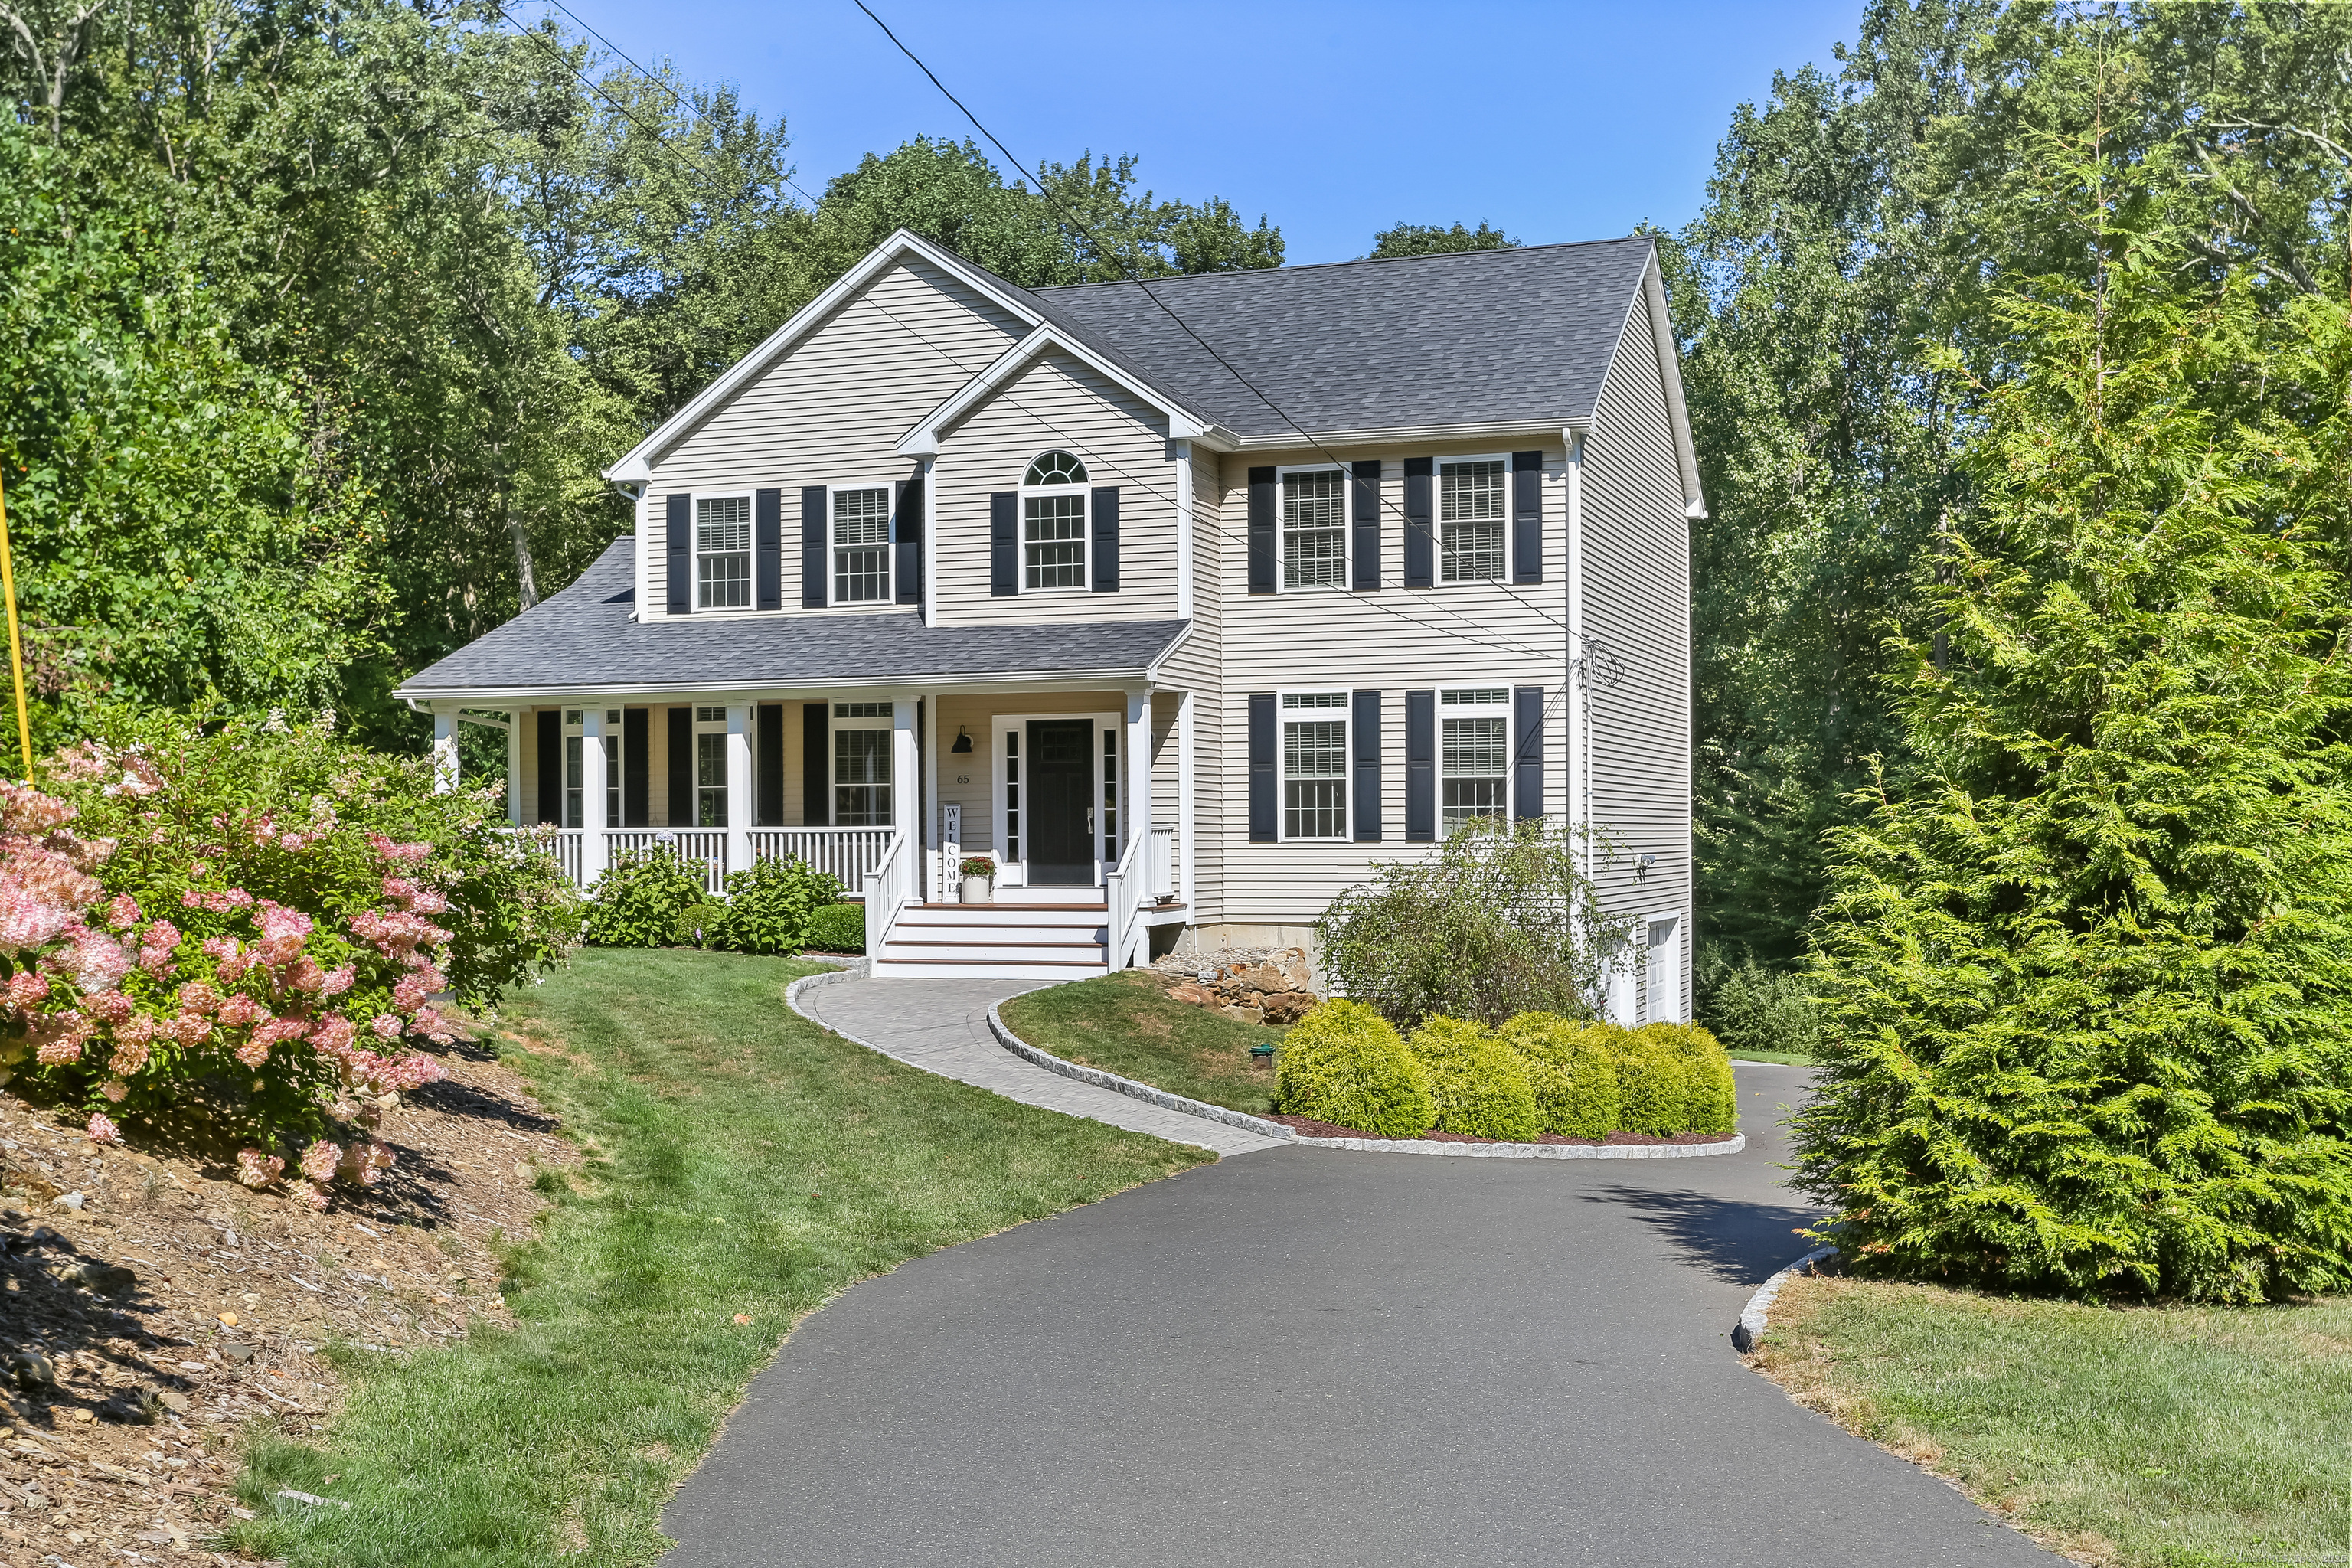
Welcome to this beautifully maintained 2019-built home that blends comfort, privacy, and timeless style. A cozy Trex front porch sets the tone, perfect for morning coffee or evening relaxation. Inside, the entryway opens to an oversized family room with soaring ceilings and a gas fireplace. The heart of the home is the gourmet kitchen with ceiling-height cabinetry, quartz countertops, and a large accent-painted island-ideal for casual dining or entertaining. Sliding doors open to a spacious deck and bluestone patio overlooking a private, serene backyard. Off the kitchen, the formal dining room flows into a cozy living room, creating the perfect setting for gatherings. A stylish powder room completes the first floor. Upstairs, the primary ensuite is a retreat with tray ceilings and a spa-like bath featuring a soaking tub, double vanity, and separate shower. Three generously sized bedrooms and a full bath complete this level. Additional highlights include a partial walkout basement with finishing potential, oversized two-car garage, and pull-down attic for storage. This like-new home offers both luxury and functionality-ready for you to move right in.

Share Property

Location

65 Pearmain Road, Shelton, CT 06484

Status

Sold

Date Sold

November 21, 2025

Property Amenities

Interior
Laundry room Main Level
Appliances Gas Range, Refrigerator, Dishwasher, Washer, Dryer
Total Bedrooms: 4
Half Bathrooms: 1
Full Bathrooms: 2
Other Interior Features Auto Garage Door Opener, Cable - Available, Open Floor Plan
Area & Lot
Total area 2,524 Sq.Ft.
Lot Area 1.64 Acres
Living area 2,524 Sq.Ft.
MLS® ID 24121017
Year Built 2018
High School Shelton
Middle School Shelton
Elementary School Elizabeth Shelton
Water Frontage Not Applicable
Architecture Styles Colonial
Type Residential
Status Sold
Exterior
Air conditioning Central Air
Heat type Gas on Gas
Water Source Private Well
Garage Space 2.0
Sewer Septic
Other Exterior Features Hot Tub, Patio
Parking Under House Garage
Lot Features Interior Lot, Lightly Wooded
Roof Asphalt Shingle
Finance
Sales Price $820,000
Real Estate Tax $7,458 yearly

Work With Us

The Ideal Team specializes in helping clients navigate the dynamic real estate market in the Connecticut region, providing expert guidance every step of the way.





