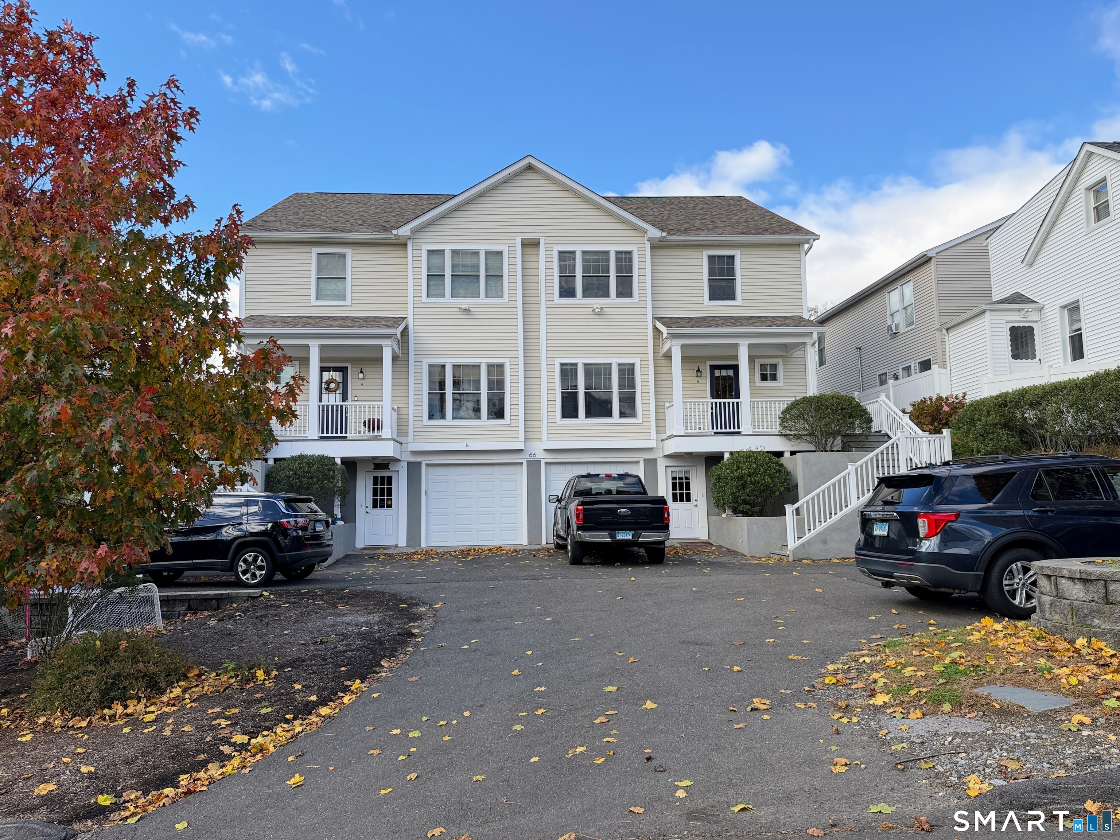
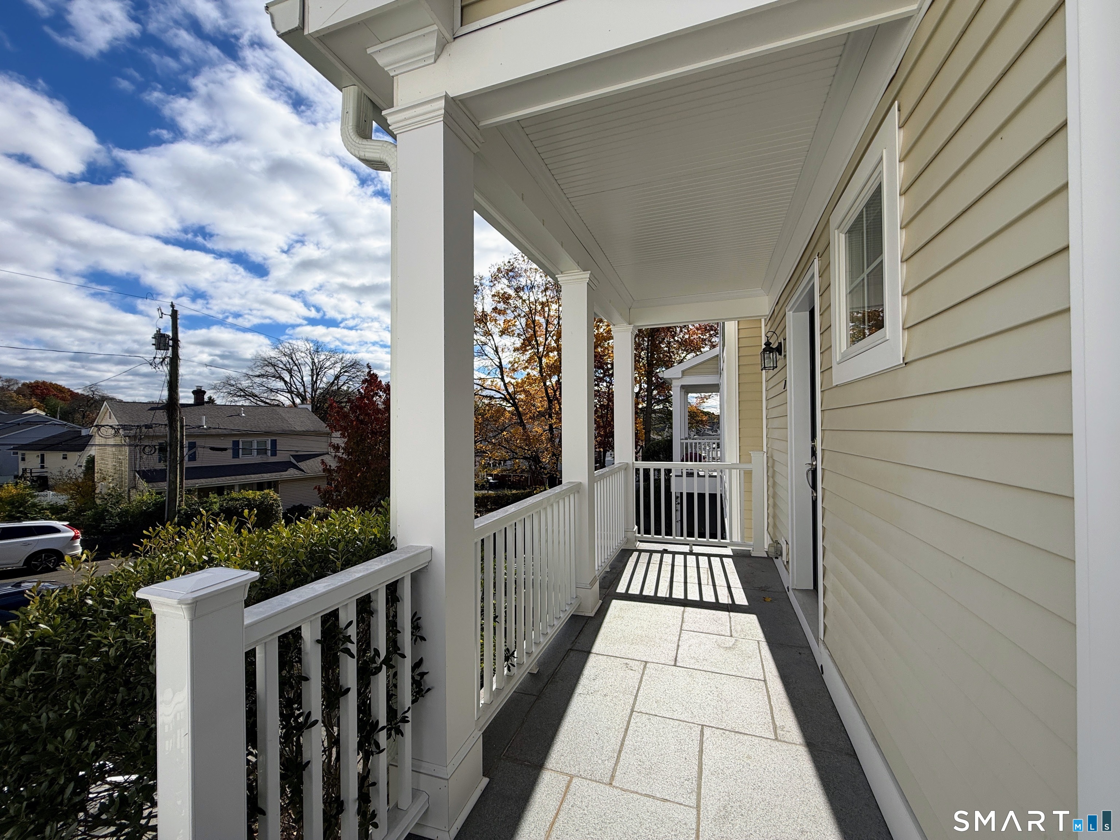
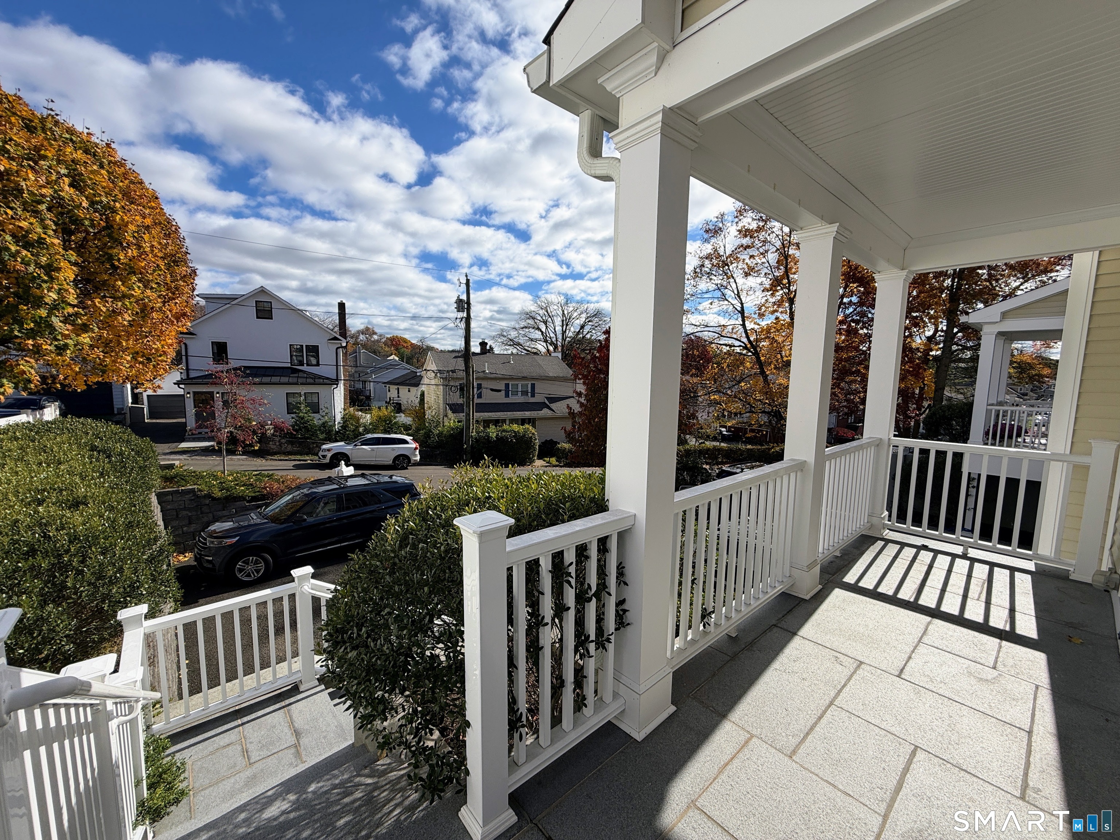
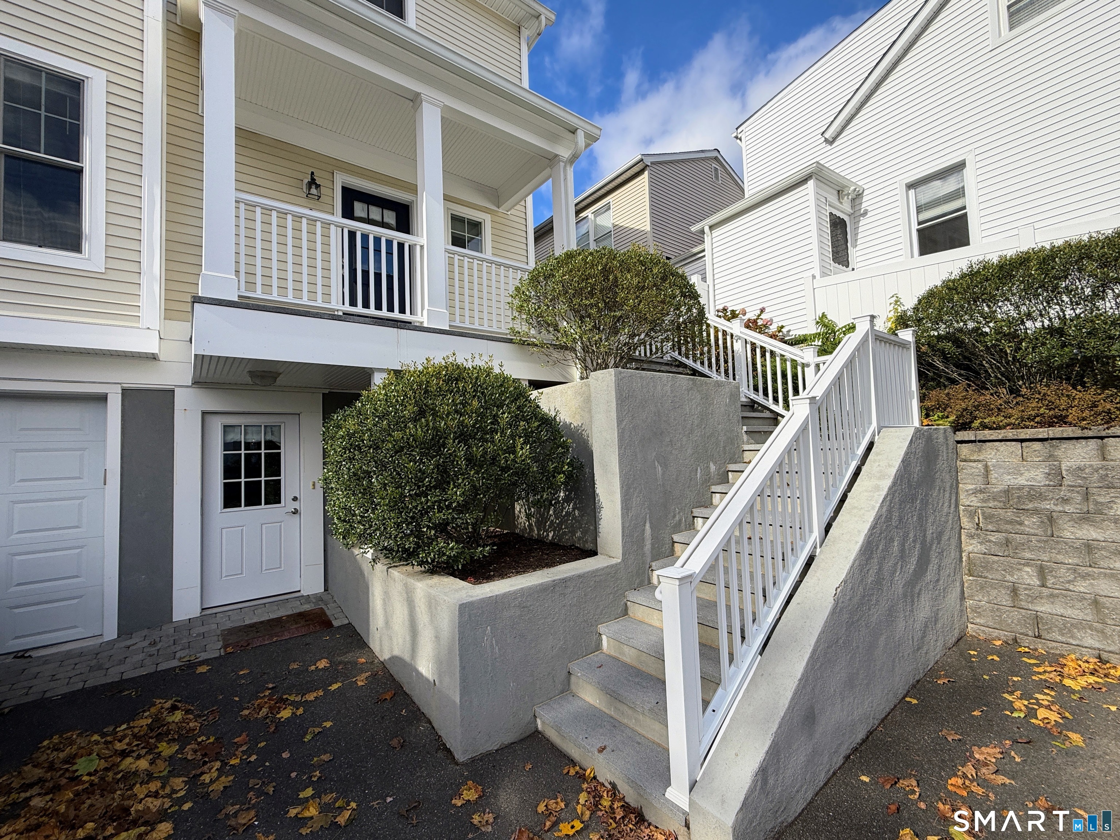
Two-story beige townhouses with porches and garages, parked cars, and autumn leaves.
66 Cos Cob Avenue Unit: B
VIEW PHOTOS
$7,500/mo

66 Cos Cob Avenue Unit: B

3 Beds 3 Baths 2,500 Sq.Ft. 8,712 Sq.Ft.

Description

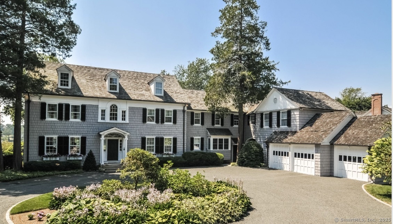
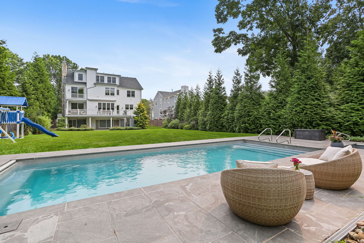
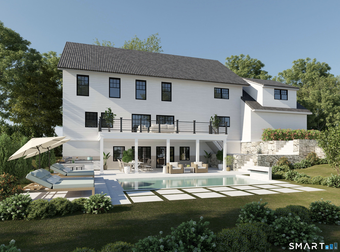
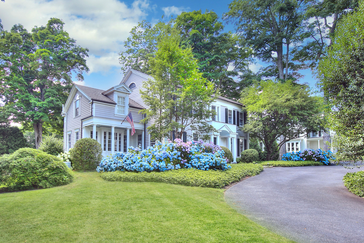
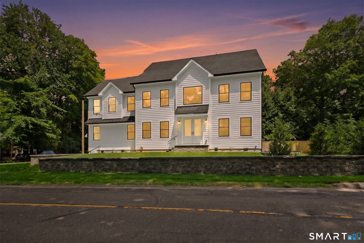
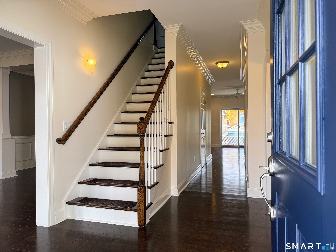
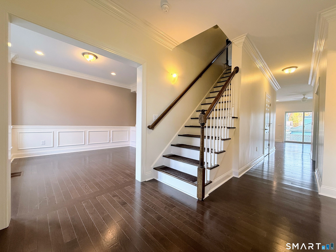
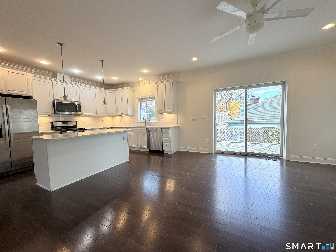
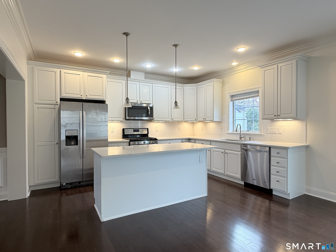
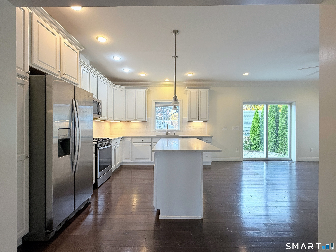
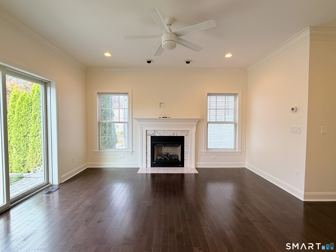
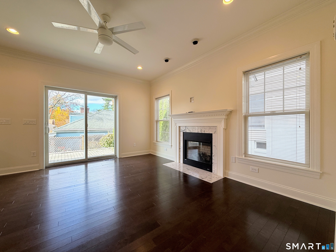
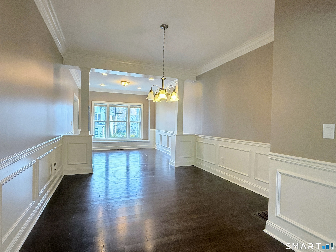
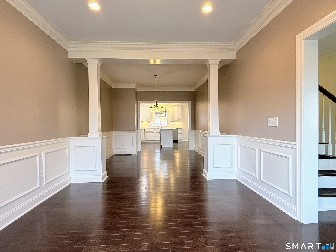
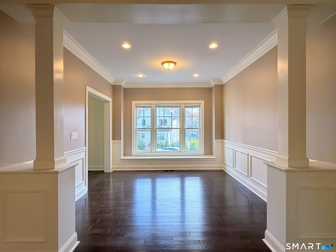
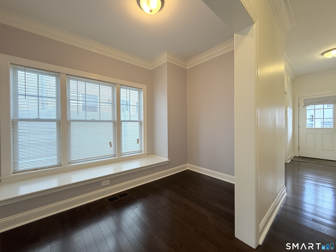
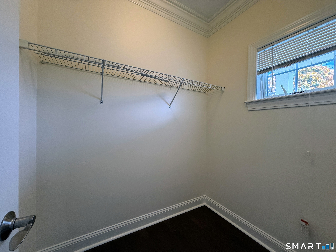
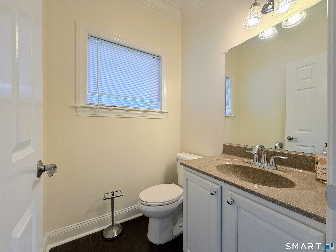
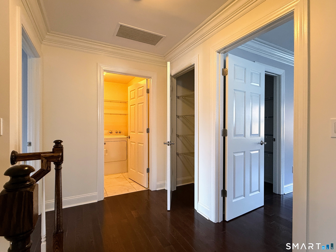
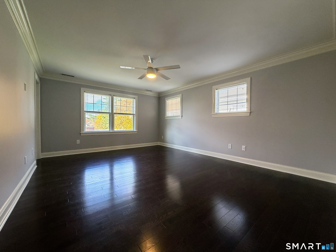
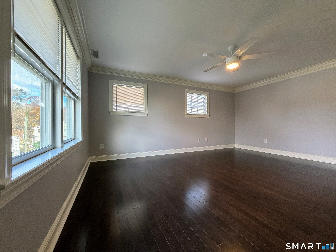
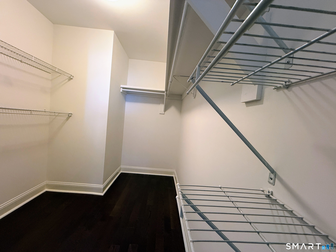
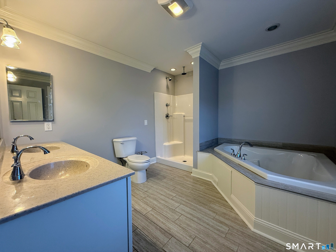
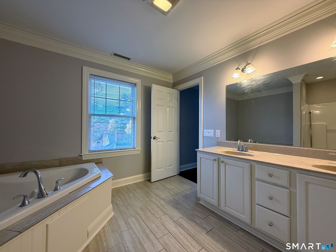
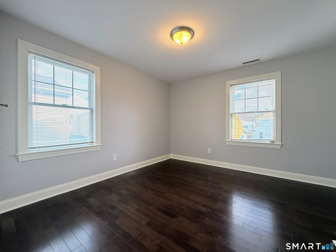
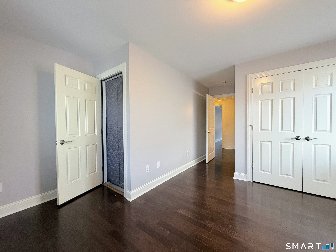
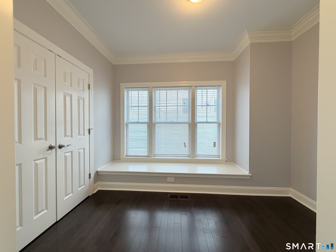
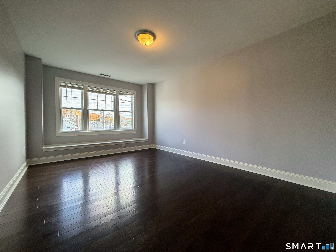
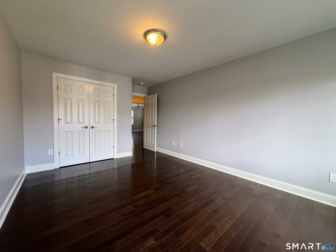
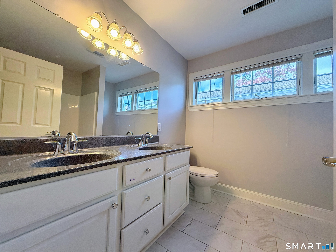
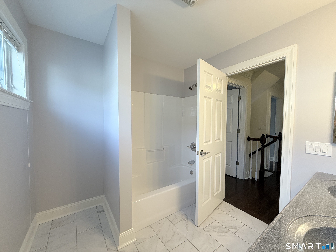
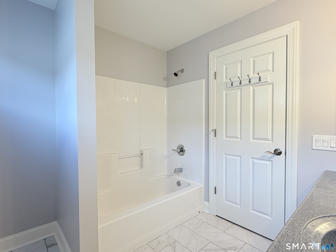
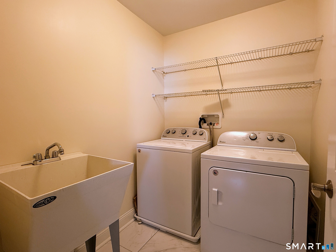
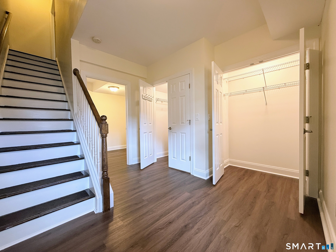
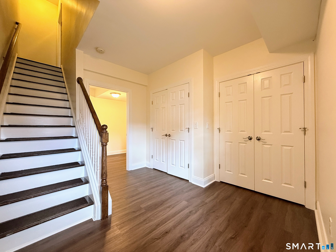
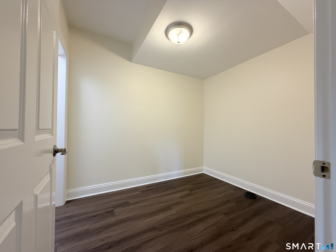
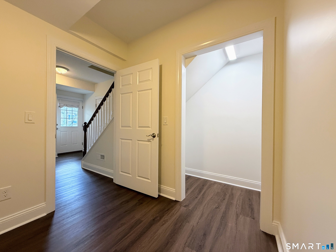
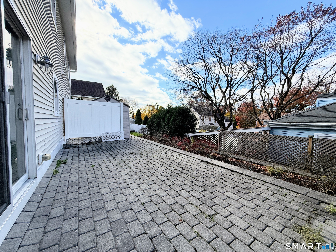
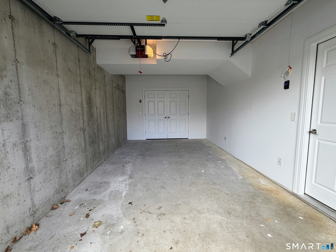
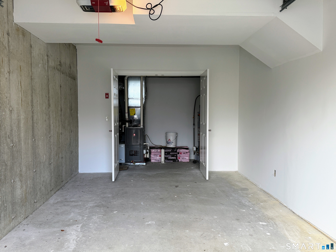
An exceptional rental opportunity in the heart of Cos Cob. Built in 2017, this refined 3-bedroom, 2.5-bath residence offers approx. 2,500 sq ft across three thoughtfully designed levels, complemented by a 1-car garage and parking for 3. The lower level opens to a finished foyer with a den/office and closet. Ascend to the main level's gracious foyer, appointed with a generous walk-in closet, powder room, and a second office/gym with its own closet. The family room is anchored by a gas fireplace with sliders to a private stone patio, flowing seamlessly into a kitchen with stainless steel appliances and a center island. Formal dining and living rooms complete the level, each finished with elegant crown molding that frames every room like a well-tailored suit. Upstairs, the primary suite is a true retreat, featuring a spacious walk-in closet and a luxurious bath with jacuzzi tub and double vanity. Two additional generously proportioned bedrooms, one with a walk-up attic for storage, and a dedicated upper-level laundry room with sink add everyday ease. Hardwood floors on the main and upper levels, luxury vinyl plank on the lower level, tile in the baths.

Share Property

Location

66 Cos Cob Avenue Unit: B, Greenwich, CT 06807

Status

For Lease

Property Amenities

Interior
Laundry room Upper Level
Appliances Oven/Range, Refrigerator, Dishwasher, Washer, Dryer
Total Bedrooms: 3
Half Bathrooms: 1
Full Bathrooms: 2
Area & Lot
Total area 2,500 Sq.Ft.
Lot Area 8,712 Sq.Ft.
Living area 2,500 Sq.Ft.
MLS® ID 24220228
Year Built 2017
High School Greenwich
Middle School Central
Elementary School Cos Cob
Water Frontage Not Applicable
Architecture Styles Half Duplex
Type Residential
Status For Lease
Exterior
Air conditioning Central Air
Heat type Hot Air
Water Source Public Water Connected
Garage Space 1.0
Sewer Public Sewer Connected
Other Exterior Features Patio
Parking Attached Garage, Paved
Lot Features Level Lot
Finance
Lease Price $7,500/mo
image

Schedule a Showing

We would love to show you our beautiful property. Please select your preferred date and time below. An agent will be in touch shortly to confirm your appointment.

Schedule a Showing

We would love to show you our beautiful property. Please select your preferred date and time below. An agent will be in touch shortly to confirm your appointment.

Thank you for your interest in 66 Cos Cob Avenue Unit: B, Greenwich, CT 06807. We are reviewing your request and will be in touch shortly!

Stamford

Work With Us

The Ideal Team specializes in helping clients navigate the dynamic real estate market in the Connecticut region, providing expert guidance every step of the way.