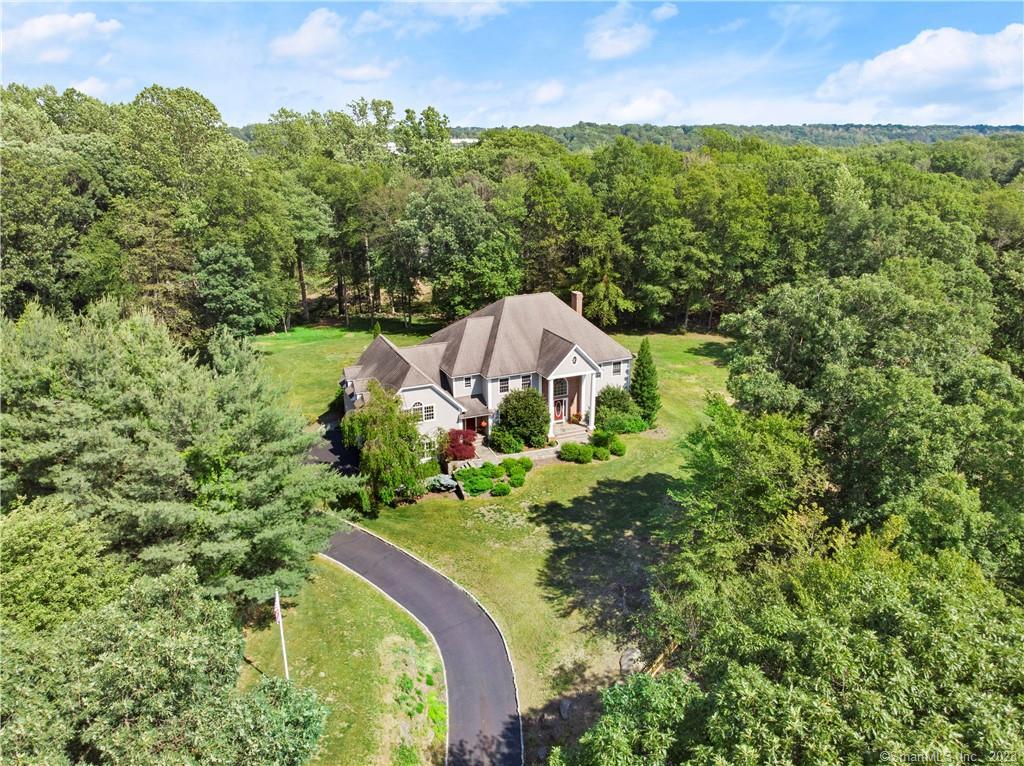
7 Sierra Lane
$1,395,000

7 Sierra Lane

5 Beds 5 Baths 5,726 Sq.Ft. 2.24 Acres

Description

Welcome to this stunning colonial nestled in the serene neighborhood of Lower Easton. With a generous living space of 5,726 square feet, this residence offers a harmonious blend of elegance, functionality, and comfort. Situated on a sprawling 2.24-acre lot at the end of a cul-de-sac, this home exudes tranquility and privacy. The interior showcases impeccable craftsmanship, with hardwood floors throughout. Upon entering, you'll immediately appreciate the open floor plan that creates a seamless flow throughout the main level. The spacious kitchen, featuring high-end appliances, ample cabinetry, large center island, serves as the heart of the home. The kitchen effortlessly transitions into a generous family room with fireplace.The spacious formal living room & dining room allows for large gatherings for those special occasions.The upper level boasts five bedrooms, providing plenty of space for family & guests. The master suite is a true retreat, complete with a luxurious en-suite bathroom and a walk-in closet. One notable features, is the bonus room, which provides flexibility. Whether you envision it as an in-law suite, a large gathering space, this extra room offers endless possibilities. The 3-car garage, walk-up attic, large basement provides ample storage space.Outdoor living is a delight with the multi-level deck, offering an inviting space for entertaining. Convenient to shopping, Merritt, train and all of Easton's amenities. Make this ideal haven your home!

Share Property

Location

7 Sierra Lane, Easton, CT 06612

Status

Sold

Date Sold

May 1, 2024

Property Amenities

Interior
Laundry room Main Level
Appliances Cooktop, Dishwasher, Dryer, Refrigerator, Oven, Washer
Total Bedrooms: 5
Half Bathrooms: 2
Full Bathrooms: 3
Area & Lot
Lot Area 2.24 Acres
Living area 5,726 Sq.Ft.
MLS® ID 170576790
Year Built 2001
High School Joel Barlow
Middle School Joel Barlow
Elementary School Samuel Staples
Architecture Styles Colonial
Type Residential
Status Sold
Exterior
Air conditioning Central Air
Heat type Oil, Zoned
Water Source Private
Garage Space 3.0
Security Features Security System
Sewer Septic Tank
Other Exterior Features Garden
Parking Attached
Lot Features Cul-De-Sac, Rolling Slope
Roof Asphalt
Finance
Sales Price $1,395,000
Real Estate Tax $22,668 yearly

360 Virtual Tour

Take a tour of this property

Work With Us

The Ideal Team specializes in helping clients navigate the dynamic real estate market in the Connecticut region, providing expert guidance every step of the way.





