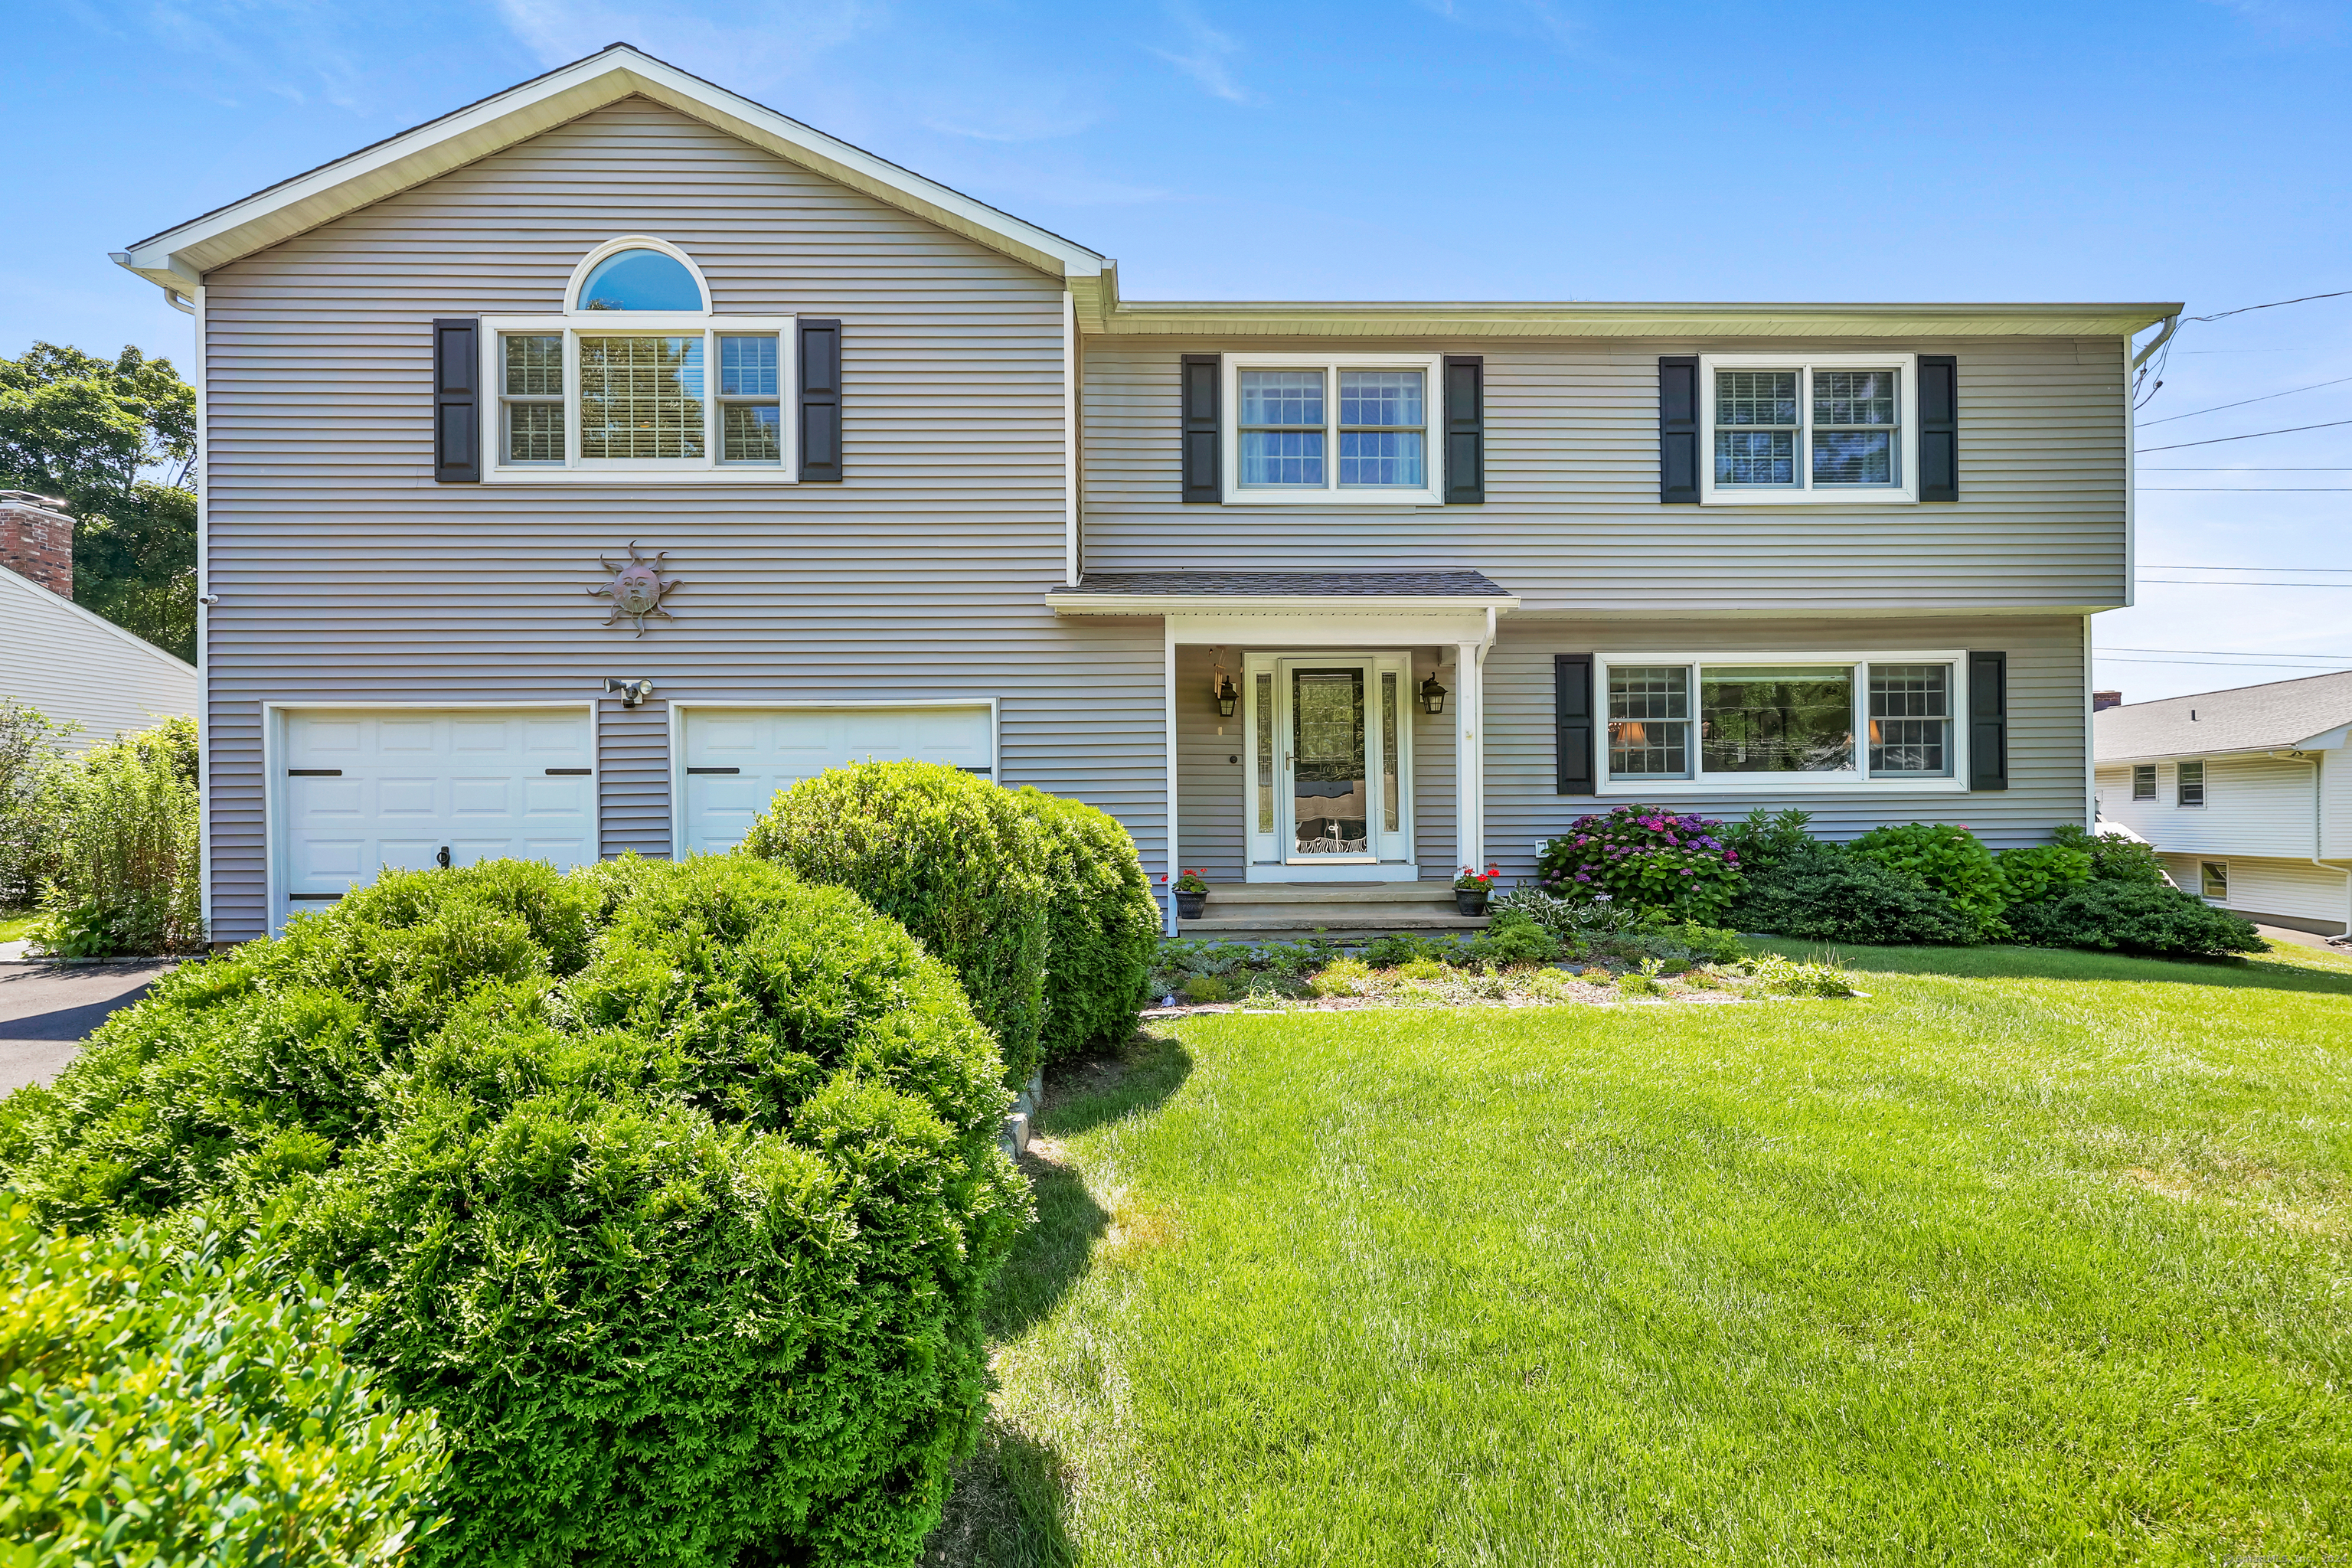
7 Woodchuck Court
$830,000

7 Woodchuck Court

4 Beds 3 Baths 3,045 Sq.Ft. 0.63 Acres

Description

Discover this immaculate colonial home nestled on a peaceful double cul-de-sac in the desirable Brookside neighborhood of Norwalk. This beautifully updated residence is designed for both comfort and sophisticated entertaining, with the heart of the home being the stunning kitchen. The kitchen is truly a chef's dream, featuring new bright white cabinetry, granite countertops, and stainless-steel appliances. The centerpiece is the oversized 10-foot island, perfect for large family gatherings and adding a touch of luxury and functionality. Adjacent to the kitchen, the sunken family room provides a cozy space with built-ins and a warm fireplace, ideal for relaxing evenings. The layout flows seamlessly into an open-concept formal dining room and living room, perfect for hosting guests. Upstairs, find four generously sized bedrooms, including the primary suite with its own full bath. The upstairs bonus room features 12-foot ceilings and is enhanced by a custom sliding barn door leading to an enormous storage closet, providing a versatile area for various activities. Notable features include hardwood floors throughout and a spacious backyard with an oversized composite deck leading to an above-ground pool, perfect for outdoor enjoyment. Recent updates include newer resilient vinyl siding and a freshly resurfaced driveway. This property combines elegance, functionality, and thoughtful updates, schedule your viewing, your dream home awaits.

Share Property

Location

7 Woodchuck Court, Norwalk, CT 06854

Status

Sold

Date Sold

September 20, 2024
Marcos Flores

Marcos Flores

TITLE

Broker/Owner

PHONE

203 583 0419

Property Amenities

Interior
Laundry room Upper Level
Appliances Electric Range, Microwave, Range Hood, Refrigerator, Dishwasher, Washer, Dryer
Total Bedrooms: 4
Half Bathrooms: 1
Full Bathrooms: 2
Other Interior Features Auto Garage Door Opener
Area & Lot
Total area 3,045 Sq.Ft.
Lot Area 0.63 Acres
Living area 3,045 Sq.Ft.
MLS® ID 24030342
Year Built 1972
High School Per Board of Ed
Elementary School Per Board of Ed
Water Frontage Beach Rights
Architecture Styles Colonial
Type Residential
Status Sold
Exterior
Pool Above Ground Pool
Air conditioning Ceiling Fans, Central Air, Split System
Heat type Hot Water
Water Source Public Water Connected
Garage Space 2.0
Sewer Public Sewer Connected
Other Exterior Features Shed, Deck, Gutters, Lighting, Patio
Parking Attached Garage
Lot Features Dry, Level Lot, On Cul-De-Sac, Professionally Landscaped
Roof Asphalt Shingle
Finance
Sales Price $830,000
Real Estate Tax $12,962 yearly

Work With Us

The Ideal Team specializes in helping clients navigate the dynamic real estate market in the Connecticut region, providing expert guidance every step of the way.





