Leave a Message

Thank you for your message. We will be in touch with you shortly.

72 Alberta Street
$789,000

72 Alberta Street

3 Beds 3 Baths 2,357 Sq.Ft. 9,147.6 Sq.Ft.

Description

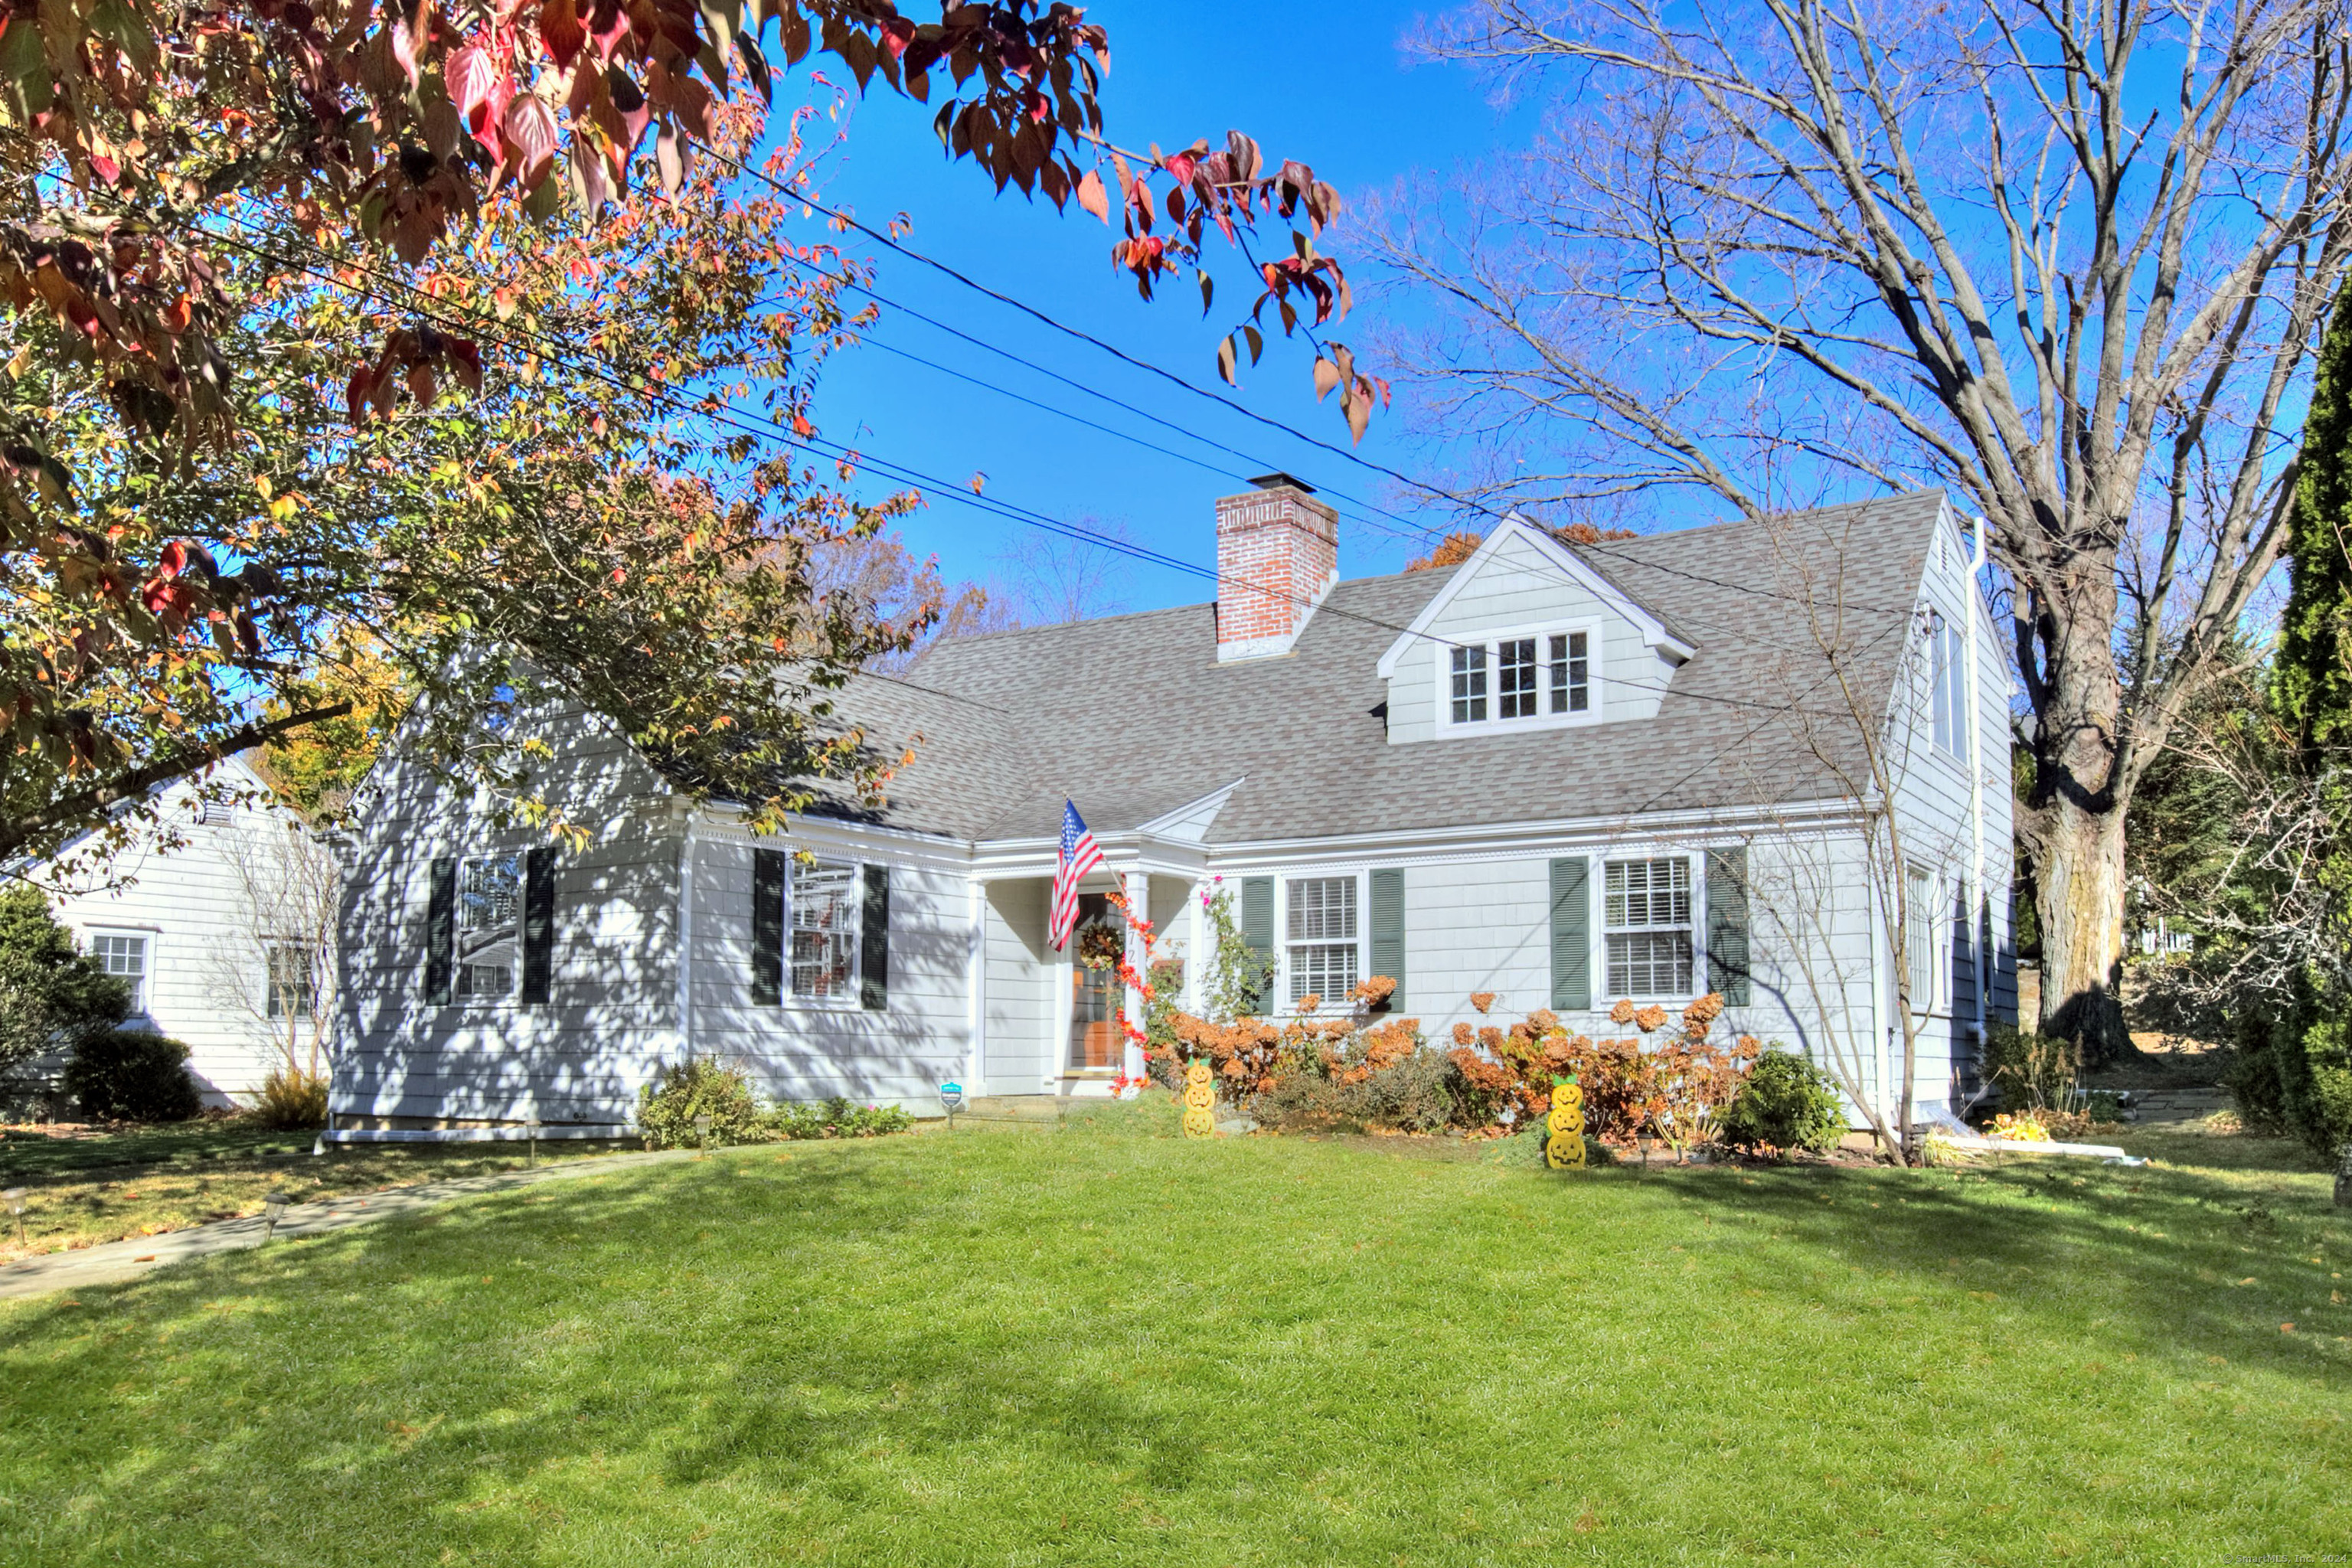
Located in the heart of Fairfield's sought-after Stratfield neighborhood, this is the kind of home where memories are made. This charming Cape Cod-style home masterfully combines classic appeal with modern updates, offering comfort and functionality for today's lifestyle. Inside, natural light fills the main floor, showcasing gleaming hardwood floors. The living room features a wood-burning fireplace, and French doors lead to a dining room perfect for hosting. The fully updated kitchen, with its stunning cabinetry, granite countertops, and modern appliances, flows seamlessly to a bluestone patio and private backyard-ideal for outdoor living. The main level also includes a spacious bedroom and a versatile office/4th bedroom, along with a beautifully updated full bath. A breezeway connects the mudroom and kitchen to the oversized detached garage, providing ample storage. Upstairs, two large bedrooms include a primary suite with an ensuite bath. An additional full bath with a marble walk-in shower with glass enclosure completes this level. The lower level offers abundant storage and the potential for a finished playroom, gym, or office. Outside, the landscaped yard and bluestone patio provide the perfect space for barbecues or relaxing evenings. Situated near parks, schools, and everything Fairfield has to offer, this home is ready to welcome you. Come see why so many love calling Stratfield home!

Share Property

Location

72 Alberta Street, Fairfield, CT 06825

Status

Sold

Date Sold

February 12, 2025

Property Amenities

Interior
Laundry room Main Level
Appliances Electric Range, Refrigerator, Freezer, Dishwasher, Washer, Electric Dryer
Total Bedrooms: 3
Full Bathrooms: 3
Other Interior Features Audio System, Auto Garage Door Opener, Cable - Available, Security System
Area & Lot
Total area 2,357 Sq.Ft.
Lot Area 9,147.6 Sq.Ft.
Living area 2,357 Sq.Ft.
MLS® ID 24059130
Year Built 1948
High School Fairfield Warde
Middle School Fairfield Woods
Elementary School North Stratfield
Water Frontage Not Applicable
Architecture Styles Cape Cod
Type Residential
Status Sold
Exterior
Air conditioning Attic Fan, Ceiling Fans, Wall Unit
Heat type Hot Water
Water Source Public Water Connected
Garage Space 1.0
Sewer Public Sewer Connected
Other Exterior Features Breezeway, Shed, Garden Area, Stone Wall, Patio
Parking Detached Garage
Lot Features Level Lot
Roof Asphalt Shingle
Finance
Sales Price $789,000
Real Estate Tax $9,921 yearly

Fairfield

Work With Us

The Ideal Team specializes in helping clients navigate the dynamic real estate market in the Connecticut region, providing expert guidance every step of the way.