Leave a Message

Thank you for your message. We will be in touch with you shortly.

72 Dakota Lane Unit: B
$539,500

72 Dakota Lane Unit: B

1 Bed 3 Baths 1,718 Sq.Ft.

Description

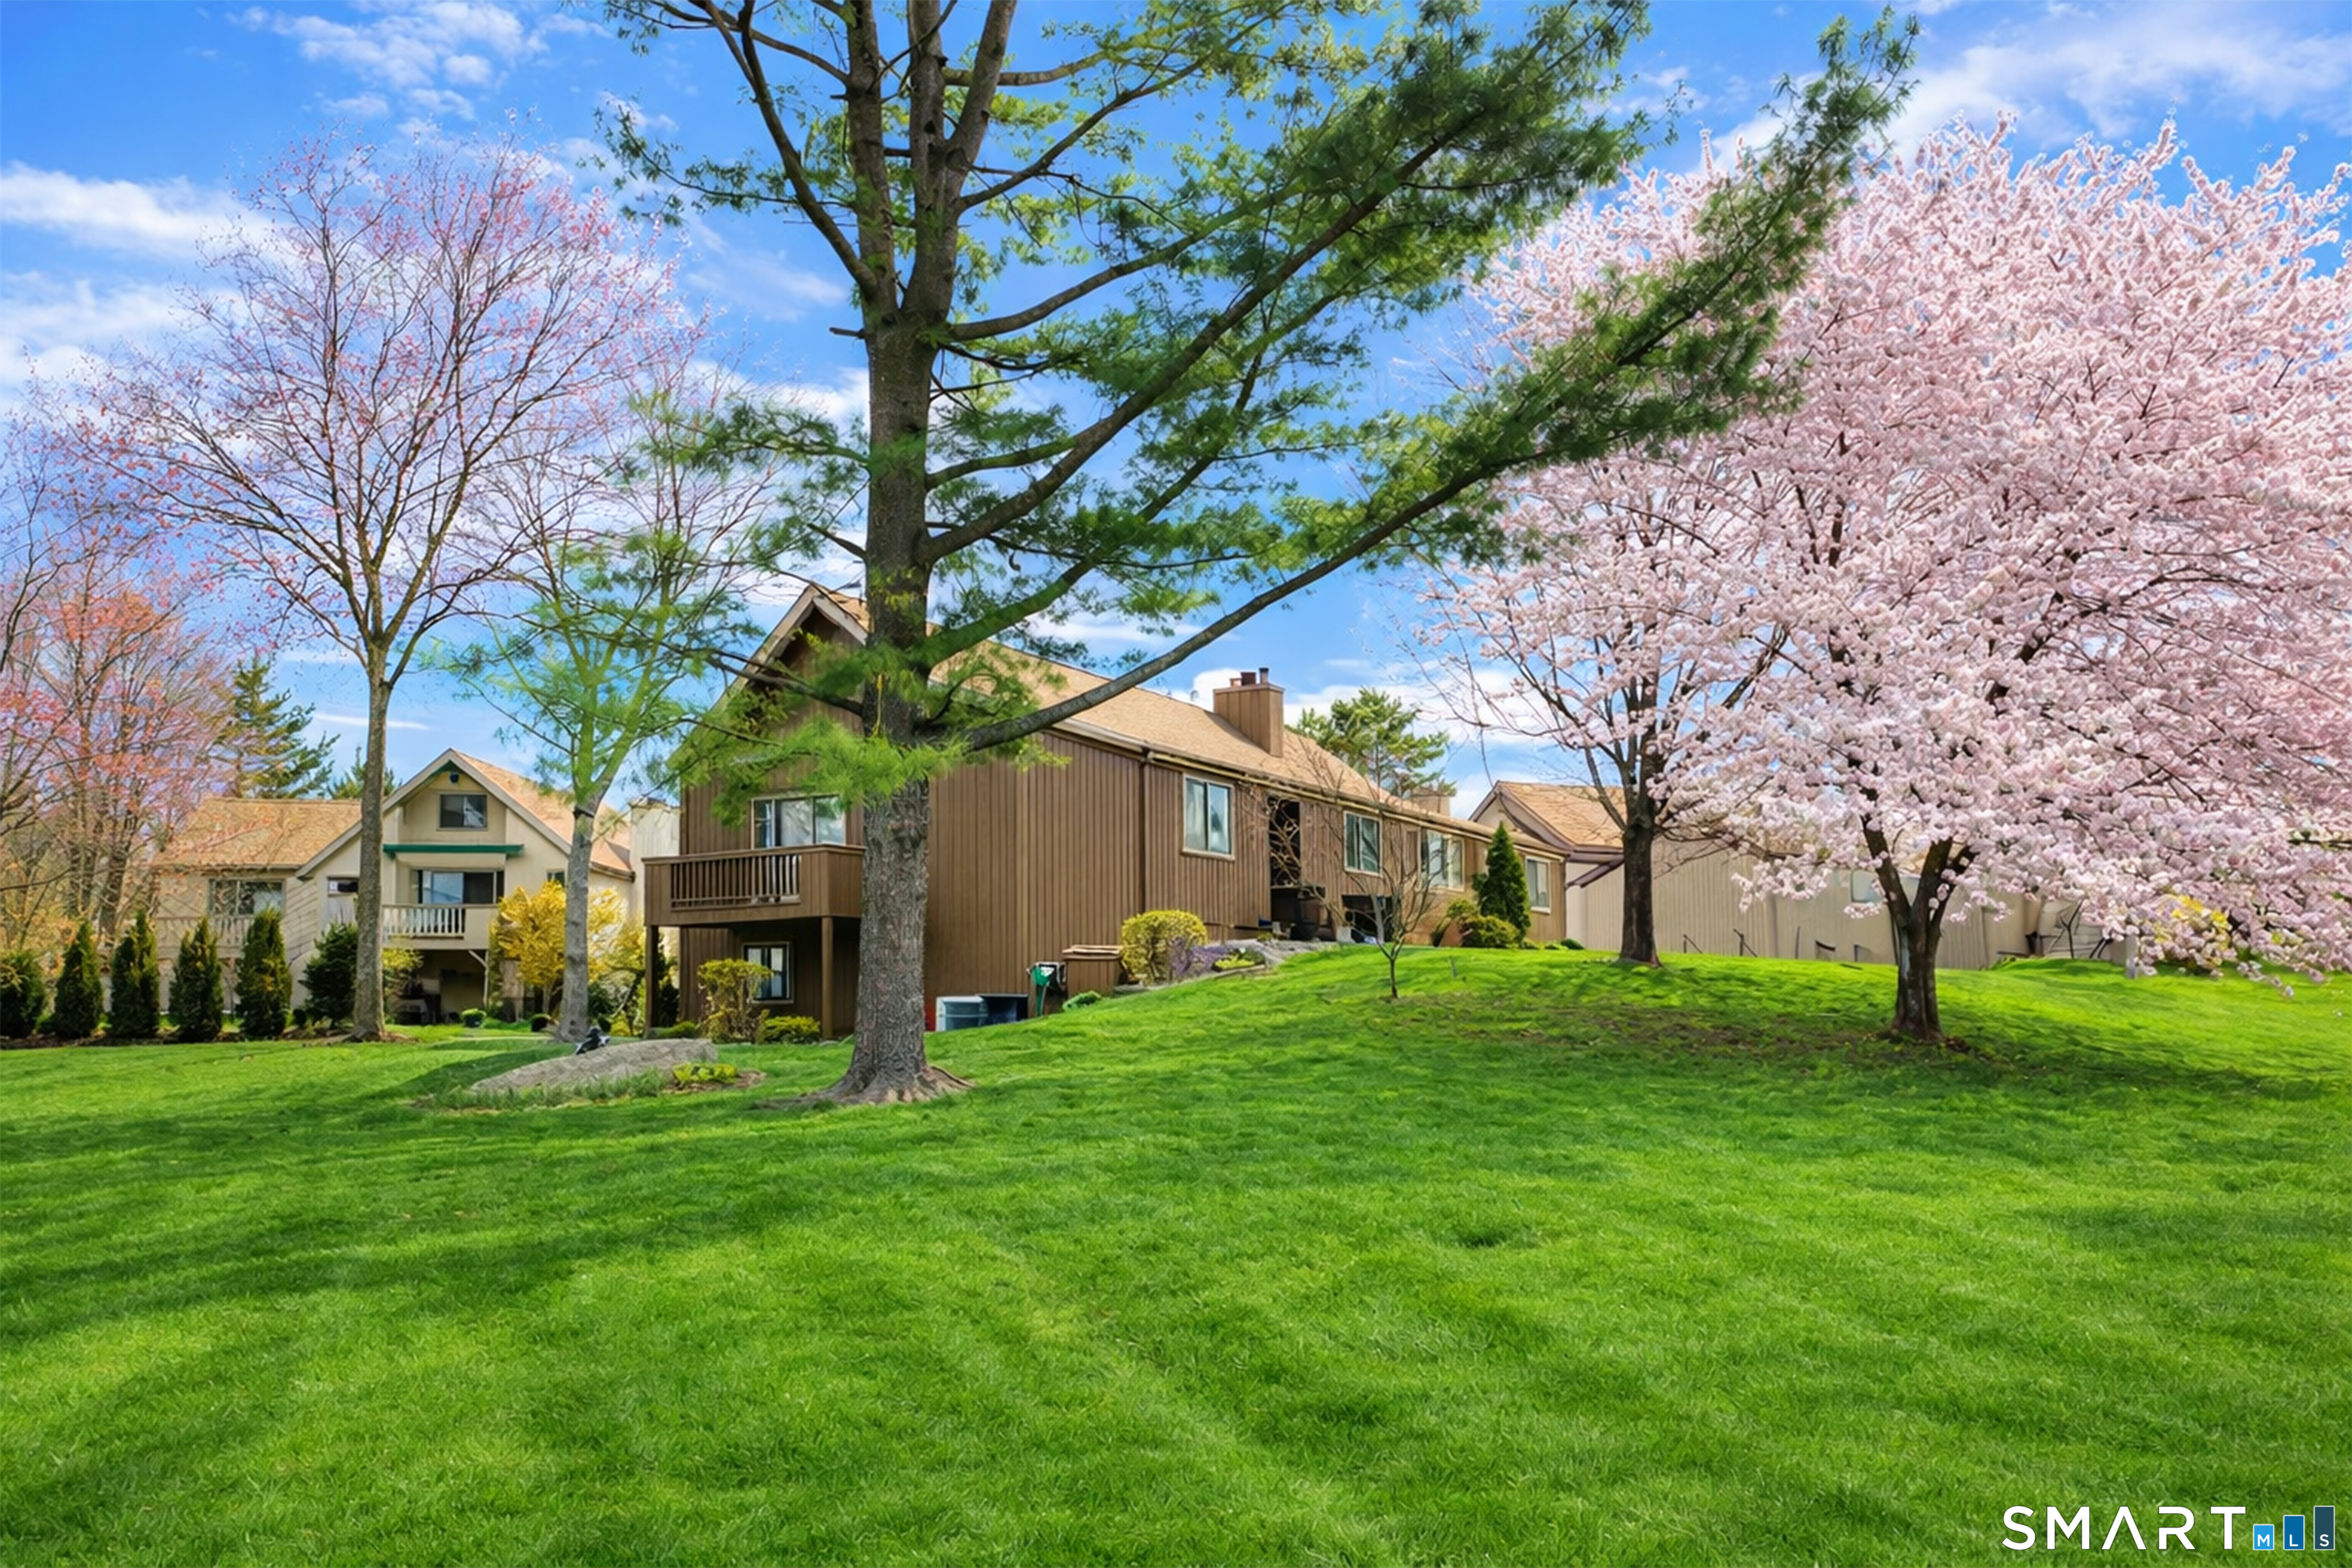
This Oronoque Village condo is unique in many ways: there are nature views from every window, and it is surrounded by orchard-like rolling green hills with a variety of trees, providing an all-year natural canopy over the living room 12x12' deck and the 6x9' kitchen stone patio. The babbling brook behind the deck provides an immediate sense of relaxation. The sun filled main floor offers a kitchen with an eat-in bar, a large living area with a gas fireplace, and a cozy, versatile dining area ideal for working, morning coffee, card games, and casual gatherings. Built-ins surround these three areas offering ample storage and space to display personal treasures. This main floor also includes a bedroom with a walk-in closet, vanity area, full bath, washer, dryer, and guest bathroom. The finished lower level is a spacious living area with multiple windows, a full bath, and a second room with a closet that can be used for guests, or as a playroom or office. The storage area is also carpeted, has shelves all around it, and has a double-hung closet. An exciting feature is a timed drip irrigation system for nourishing perennial shade and sun plants. The condo is situated at the end of a dead-end street and has numerous extra places for parking. Oronoque Village residents enjoy making friends in the community with numerous social events, pools, and many activities. Feel the warmth the minute you walk into this condo.

Share Property

Location

72 Dakota Lane Unit: B, Stratford, CT 06614

Status

Sold

Date Sold

May 15, 2026

Property Amenities

Interior
Laundry room Main Level
Appliances Gas Cooktop, Gas Range, Microwave, Refrigerator, Freezer, Dishwasher
Total Bedrooms: 1
Half Bathrooms: 1
Full Bathrooms: 2
Other Interior Features Auto Garage Door Opener, Cable - Available
Area & Lot
Total area 1,718 Sq.Ft.
Living area 1,718 Sq.Ft.
MLS® ID 24157195
Year Built 1971
High School Per Board of Ed
Elementary School Per Board of Ed
Water Frontage Not Applicable
Architecture Styles Ranch
Type Condo
Status Sold
Exterior
Stories 2
Pool Pool House, In Ground Pool
Air conditioning Central Air
Heat type Hot Air
Water Source Public Water Connected
Garage Space 1.0
Sewer Public Sewer Connected
Other Exterior Features Deck, Gutters, Garden Area, Lighting, Patio
Parking Attached Garage, Paved
Lot Features Lightly Wooded, On Cul-De-Sac
Finance
Sales Price $539,500
HOA Fees $462 monthly
Real Estate Tax $8,014 yearly

Work With Us

The Ideal Team specializes in helping clients navigate the dynamic real estate market in the Connecticut region, providing expert guidance every step of the way.





