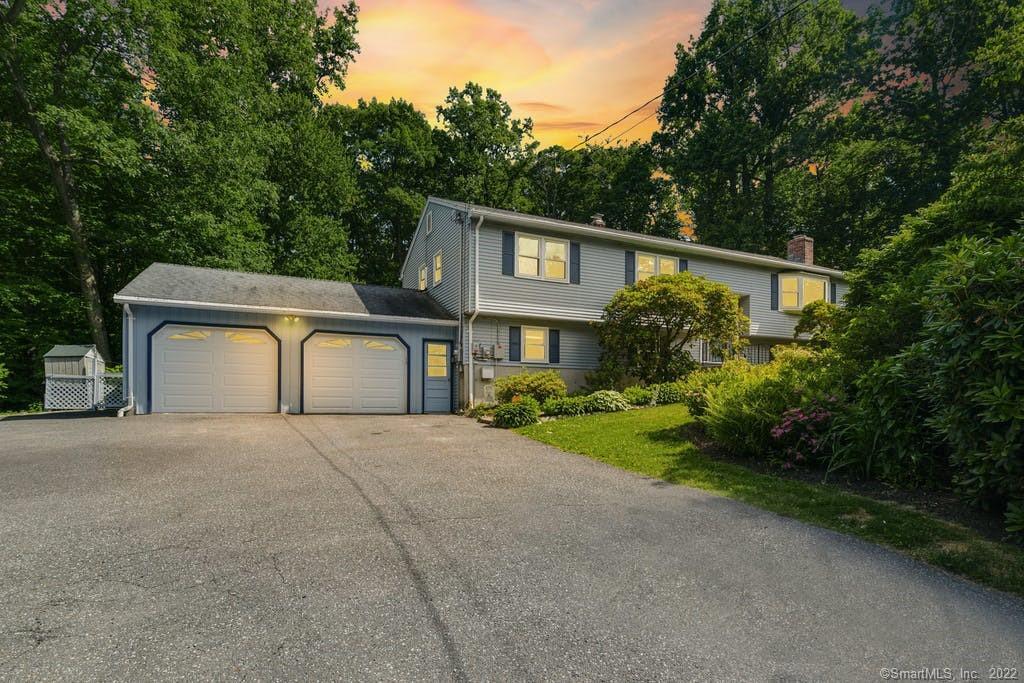
74 Rees Drive
$485,000

74 Rees Drive

5 Beds 4 Baths 2,748 Sq.Ft. 1.03 Acres

Description

**Under Desposit; continue to show; offer is contingent to buyers hubbard clause* Beautiful expansive Raised Ranch with multi-use IN-LAW or extended family/teen suite setup. This home offers privacy, tranquility, and NEW FEATURES such as NEW Furnace, NEW water heater and NEW premium flooring thru out the house, newly created open space and completely REMODELED two new KITCHENS including new Cabinets and counter-tops (BOTH FULLY APPLIANCED), 4 updated bathrooms, FIVE updated Bedrooms including new Ceiling fans. Total House has been freshly painted. 1 Bedroom can be used as an office, Man-Cave, or game room. All new LED recessed lighting, Wood burning insert, new LG DUCTLESS A/C and HEAT UNITS, recently updated Windows, Door and Slider, fenced in yard, glass room/porch and deck with SEE THROUGH RAILING to enjoy unobstructed views of the beautiful yard and updated electric including switch for generator that conveys. This house has been completely updated and an electric bill as low as $9.00 a month with the solar panels, even though Eversource Electric went up 21% or more in 2022. NEW ROOF with a 50 YEAR WARRANTY installed this year. NEW WATER SYSTEM to ensure high quality and refreshing water. Expanded driveway for extra parking. 2 Car oversized attached garage. EXCELLENT LOCATION; quick access to Route 67, restaurants, shops, medical offices and more. Total square feet shown of 2,748 includes living space in the finished lower level.

Share Property

Location

74 Rees Drive, Oxford, CT 06478

Status

Sold

Date Sold

October 14, 2022

Property Amenities

Interior
Laundry room In Basement
Appliances Dishwasher, Dryer, Microwave, Range, Oven, Refrigerator, Washer
Total Bedrooms: 5
Half Bathrooms: 1
Full Bathrooms: 3
Other Interior Features In-Law Floorplan
Area & Lot
Lot Area 1.03 Acres
Living area 2,748 Sq.Ft.
MLS® ID 170503171
Year Built 1973
High School Oxford
Middle School Oxford
Elementary School Per Board of Ed
Architecture Styles Raised Ranch
Type Residential
Status Sold
Exterior
Heat type Oil, Baseboard, Zoned
Water Source Well
Garage Space 2.0
Sewer Septic Tank
Other Exterior Features Garden
Parking Paved, Garage Door Opener, Attached
Lot Features Level, Wooded
Roof Asphalt
Utilities Cable Available
Finance
Sales Price $485,000
Real Estate Tax $5,213 yearly

360 Virtual Tour

Take a tour of this property

Work With Us

The Ideal Team specializes in helping clients navigate the dynamic real estate market in the Connecticut region, providing expert guidance every step of the way.





