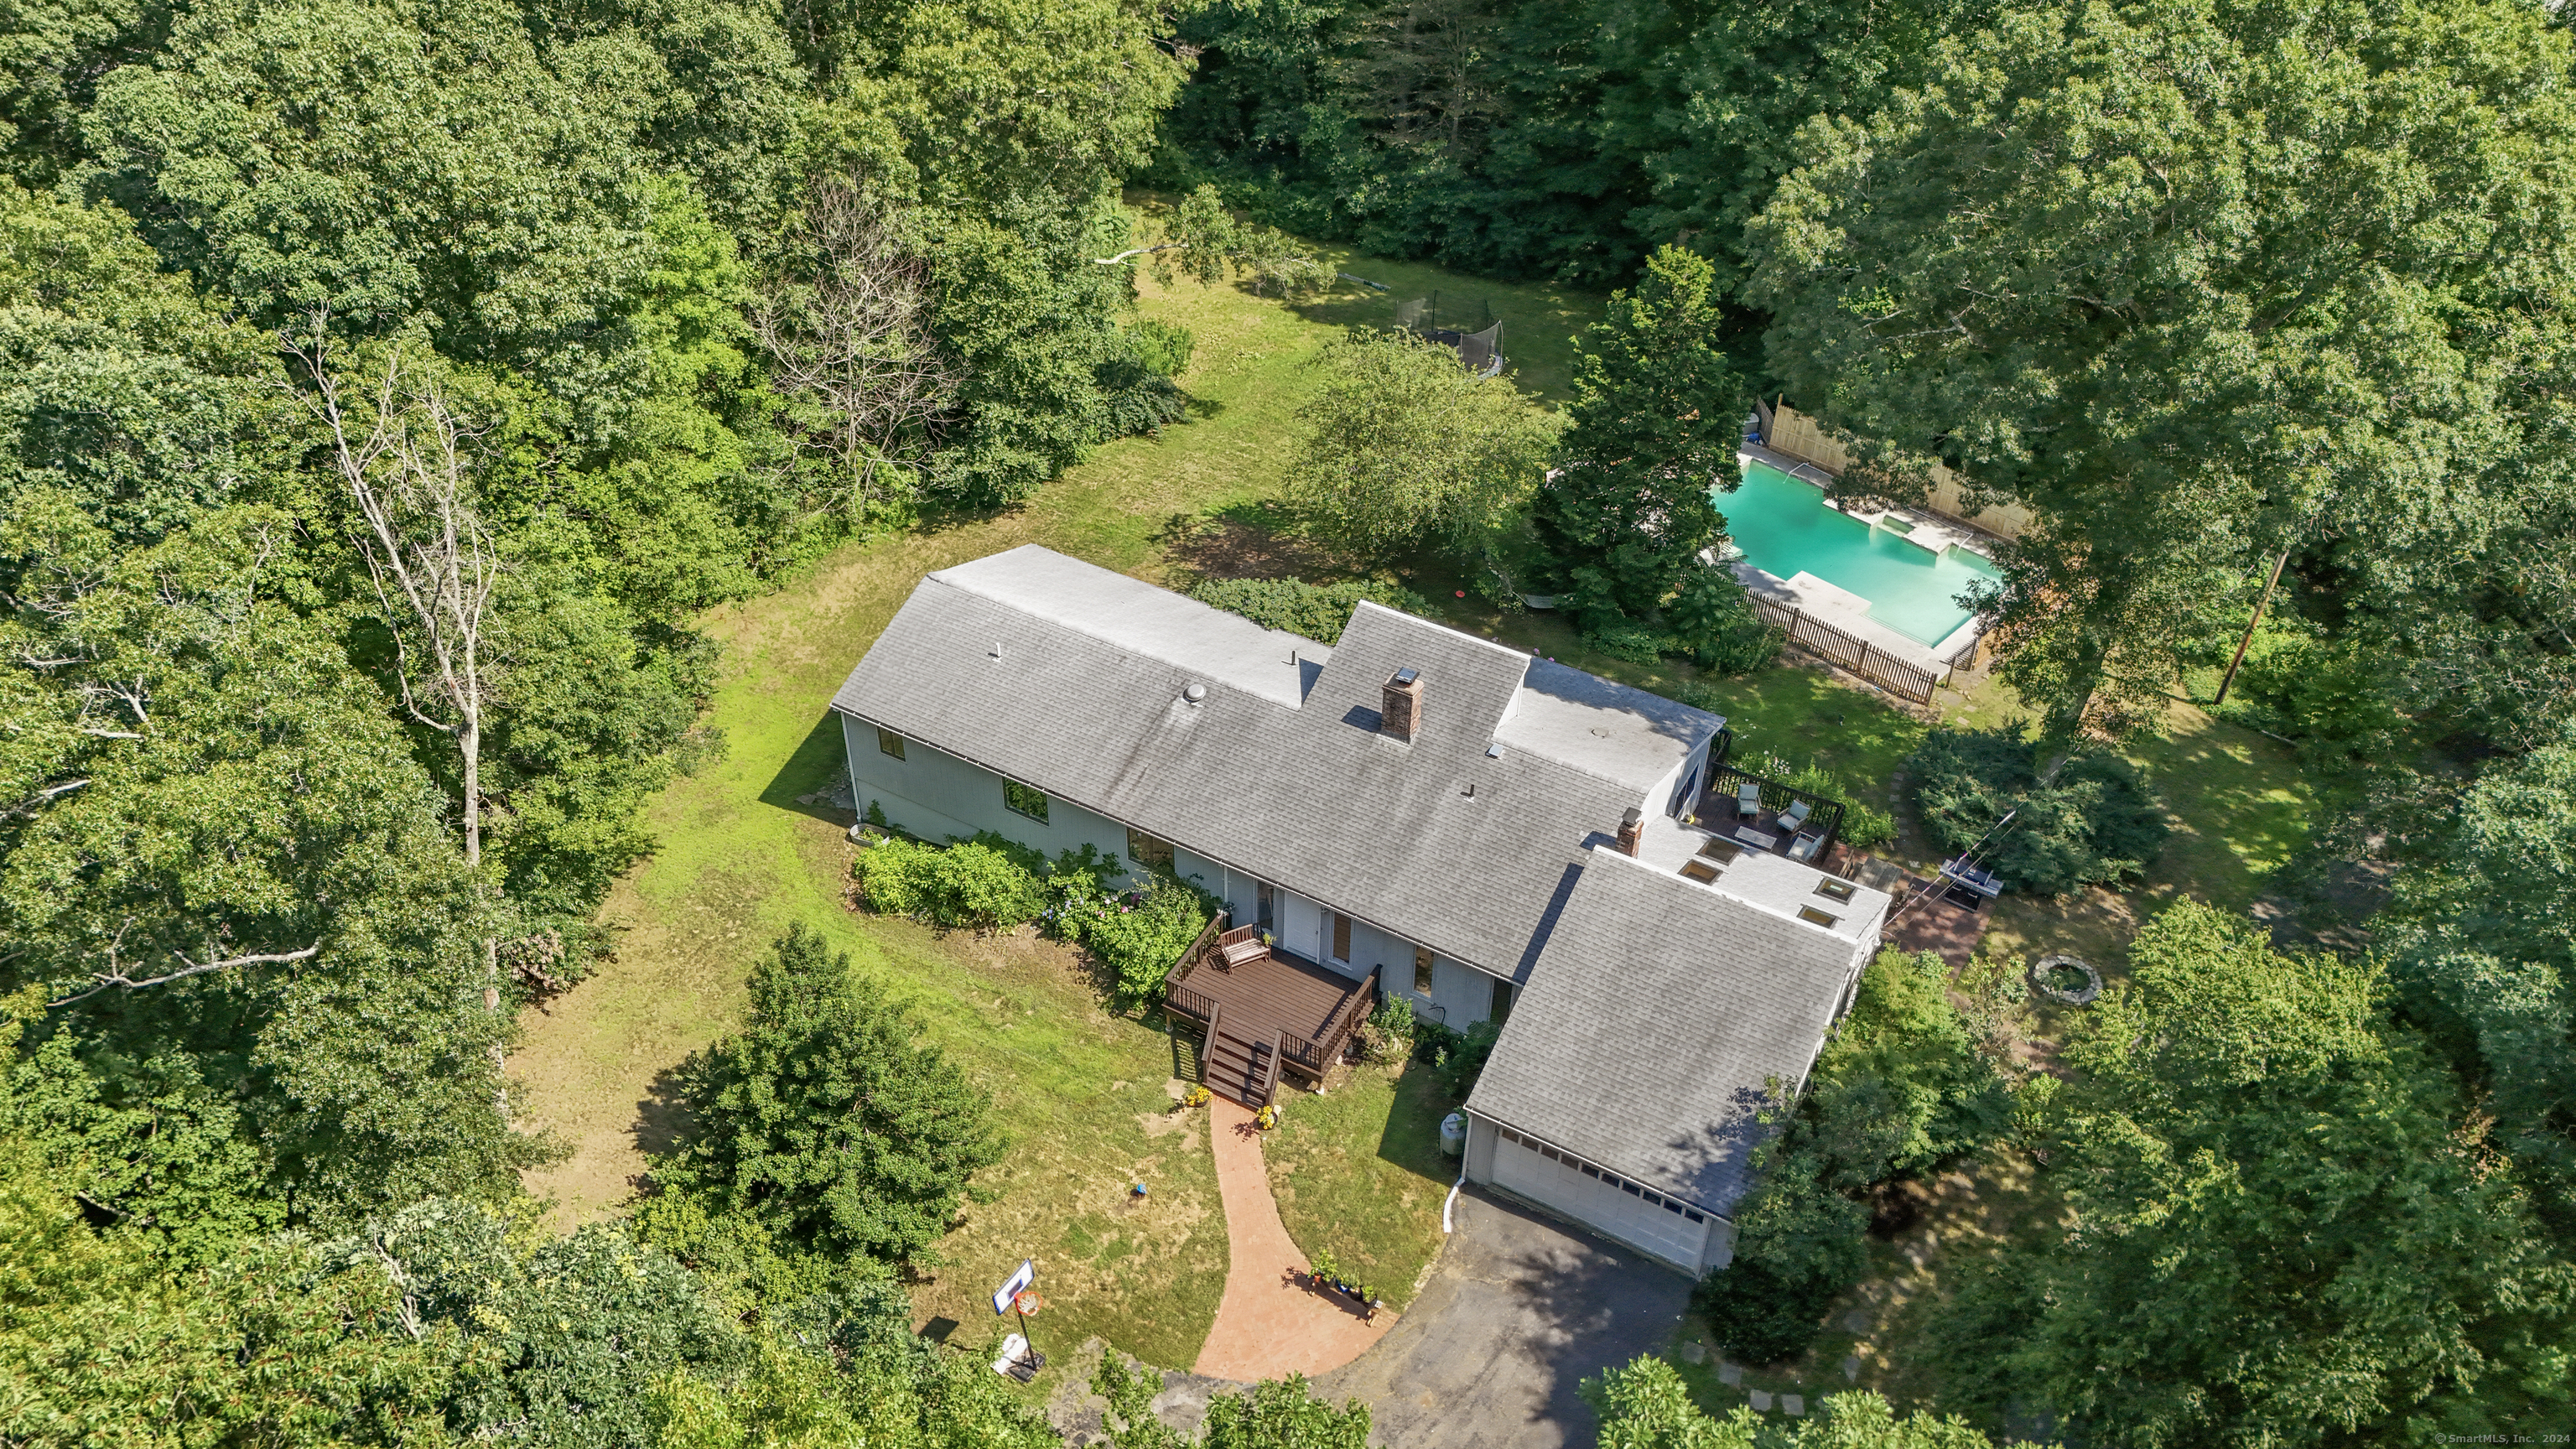
75 Shaker Court
$565,000

75 Shaker Court

4 Beds 3 Baths 3,364 Sq.Ft. 1.38 Acres

Description

Welcome to your own private 1.38 acre park-like home compound in the desirable Guilford lakes area! Located on a quiet cul-de-sac, this passive solar built home (no solar panels) designed w/ geo-thermal heating & cooling, as well as radiant electric supplemental heat. The expansive Ranch style home has all the room you'll need to create your own sanctuary for years to come. With 4 Bedrooms on the main level, including a Primary suite w/ a full bathroom & walk-in closet & another Bedroom w/it's own full bath as well! You not only have a combo Living Room/Dining Room with vaulted ceilings, fireplace, heated ceiling fan & sliders to an outside deck off the main level, but you also have a Family Room with more vaulted ceilings, skylights & more sliders leading to a deck as well! Rounding out the main level is the updated Kitchen w/granite counters, SS Appliances & maple cabinets! The attached 2 car garage is located directly off the Kitchen for the added value of walking right into the home when coming from shopping or during inclement weather. The Lower level of the home features a Rec/Play room, Laundry room, Wine Cellar & 2 extra rooms which can function as an (Office, Gym, Bedroom etc...) both with sliders to the yard. Truly a home for all season enjoyment with amenities including Geo-thermal, fireplace, wood burning stove, heated ceiling fans & Central air, an In-ground pool & multiple exterior decks, firepit & fully fenced in yard space for tons of Spring/Summer/Fall fun!

Share Property

Location

75 Shaker Court, Guilford, CT 06437

Status

Sold

Date Sold

October 4, 2024

Property Amenities

Interior
Laundry room Lower Level
Appliances Gas Range, Range Hood, Refrigerator, Dishwasher, Washer, Dryer
Total Bedrooms: 4
Full Bathrooms: 3
Area & Lot
Total area 3,364 Sq.Ft.
Lot Area 1.38 Acres
Living area 3,364 Sq.Ft.
MLS® ID 24033881
Year Built 1981
High School Guilford
Middle School Adams
Elementary School Guilford Lakes
Water Frontage Not Applicable
Architecture Styles Ranch
Type Residential
Status Sold
Exterior
Pool Gunite, Heated, Safety Fence, In Ground Pool
Air conditioning Central Air
Heat type Baseboard, Hot Air, Radiant, Wood/Coal Stove
Water Source Private Well
Garage Space 2.0
Sewer Septic
Parking Attached Garage
Lot Features Fence - Full, Fence - Chain Link, Interior Lot, On Cul-De-Sac, Cleared
Roof Asphalt Shingle
Finance
Sales Price $565,000
Real Estate Tax $10,431 yearly

360 Virtual Tour

Take a tour of this property

Work With Us

The Ideal Team specializes in helping clients navigate the dynamic real estate market in the Connecticut region, providing expert guidance every step of the way.





