Leave a Message

Thank you for your message. We will be in touch with you shortly.

811 Oakwood Road
$615,000

811 Oakwood Road

3 Beds 2 Baths 1,854 Sq.Ft. 0.47 Acres

Description

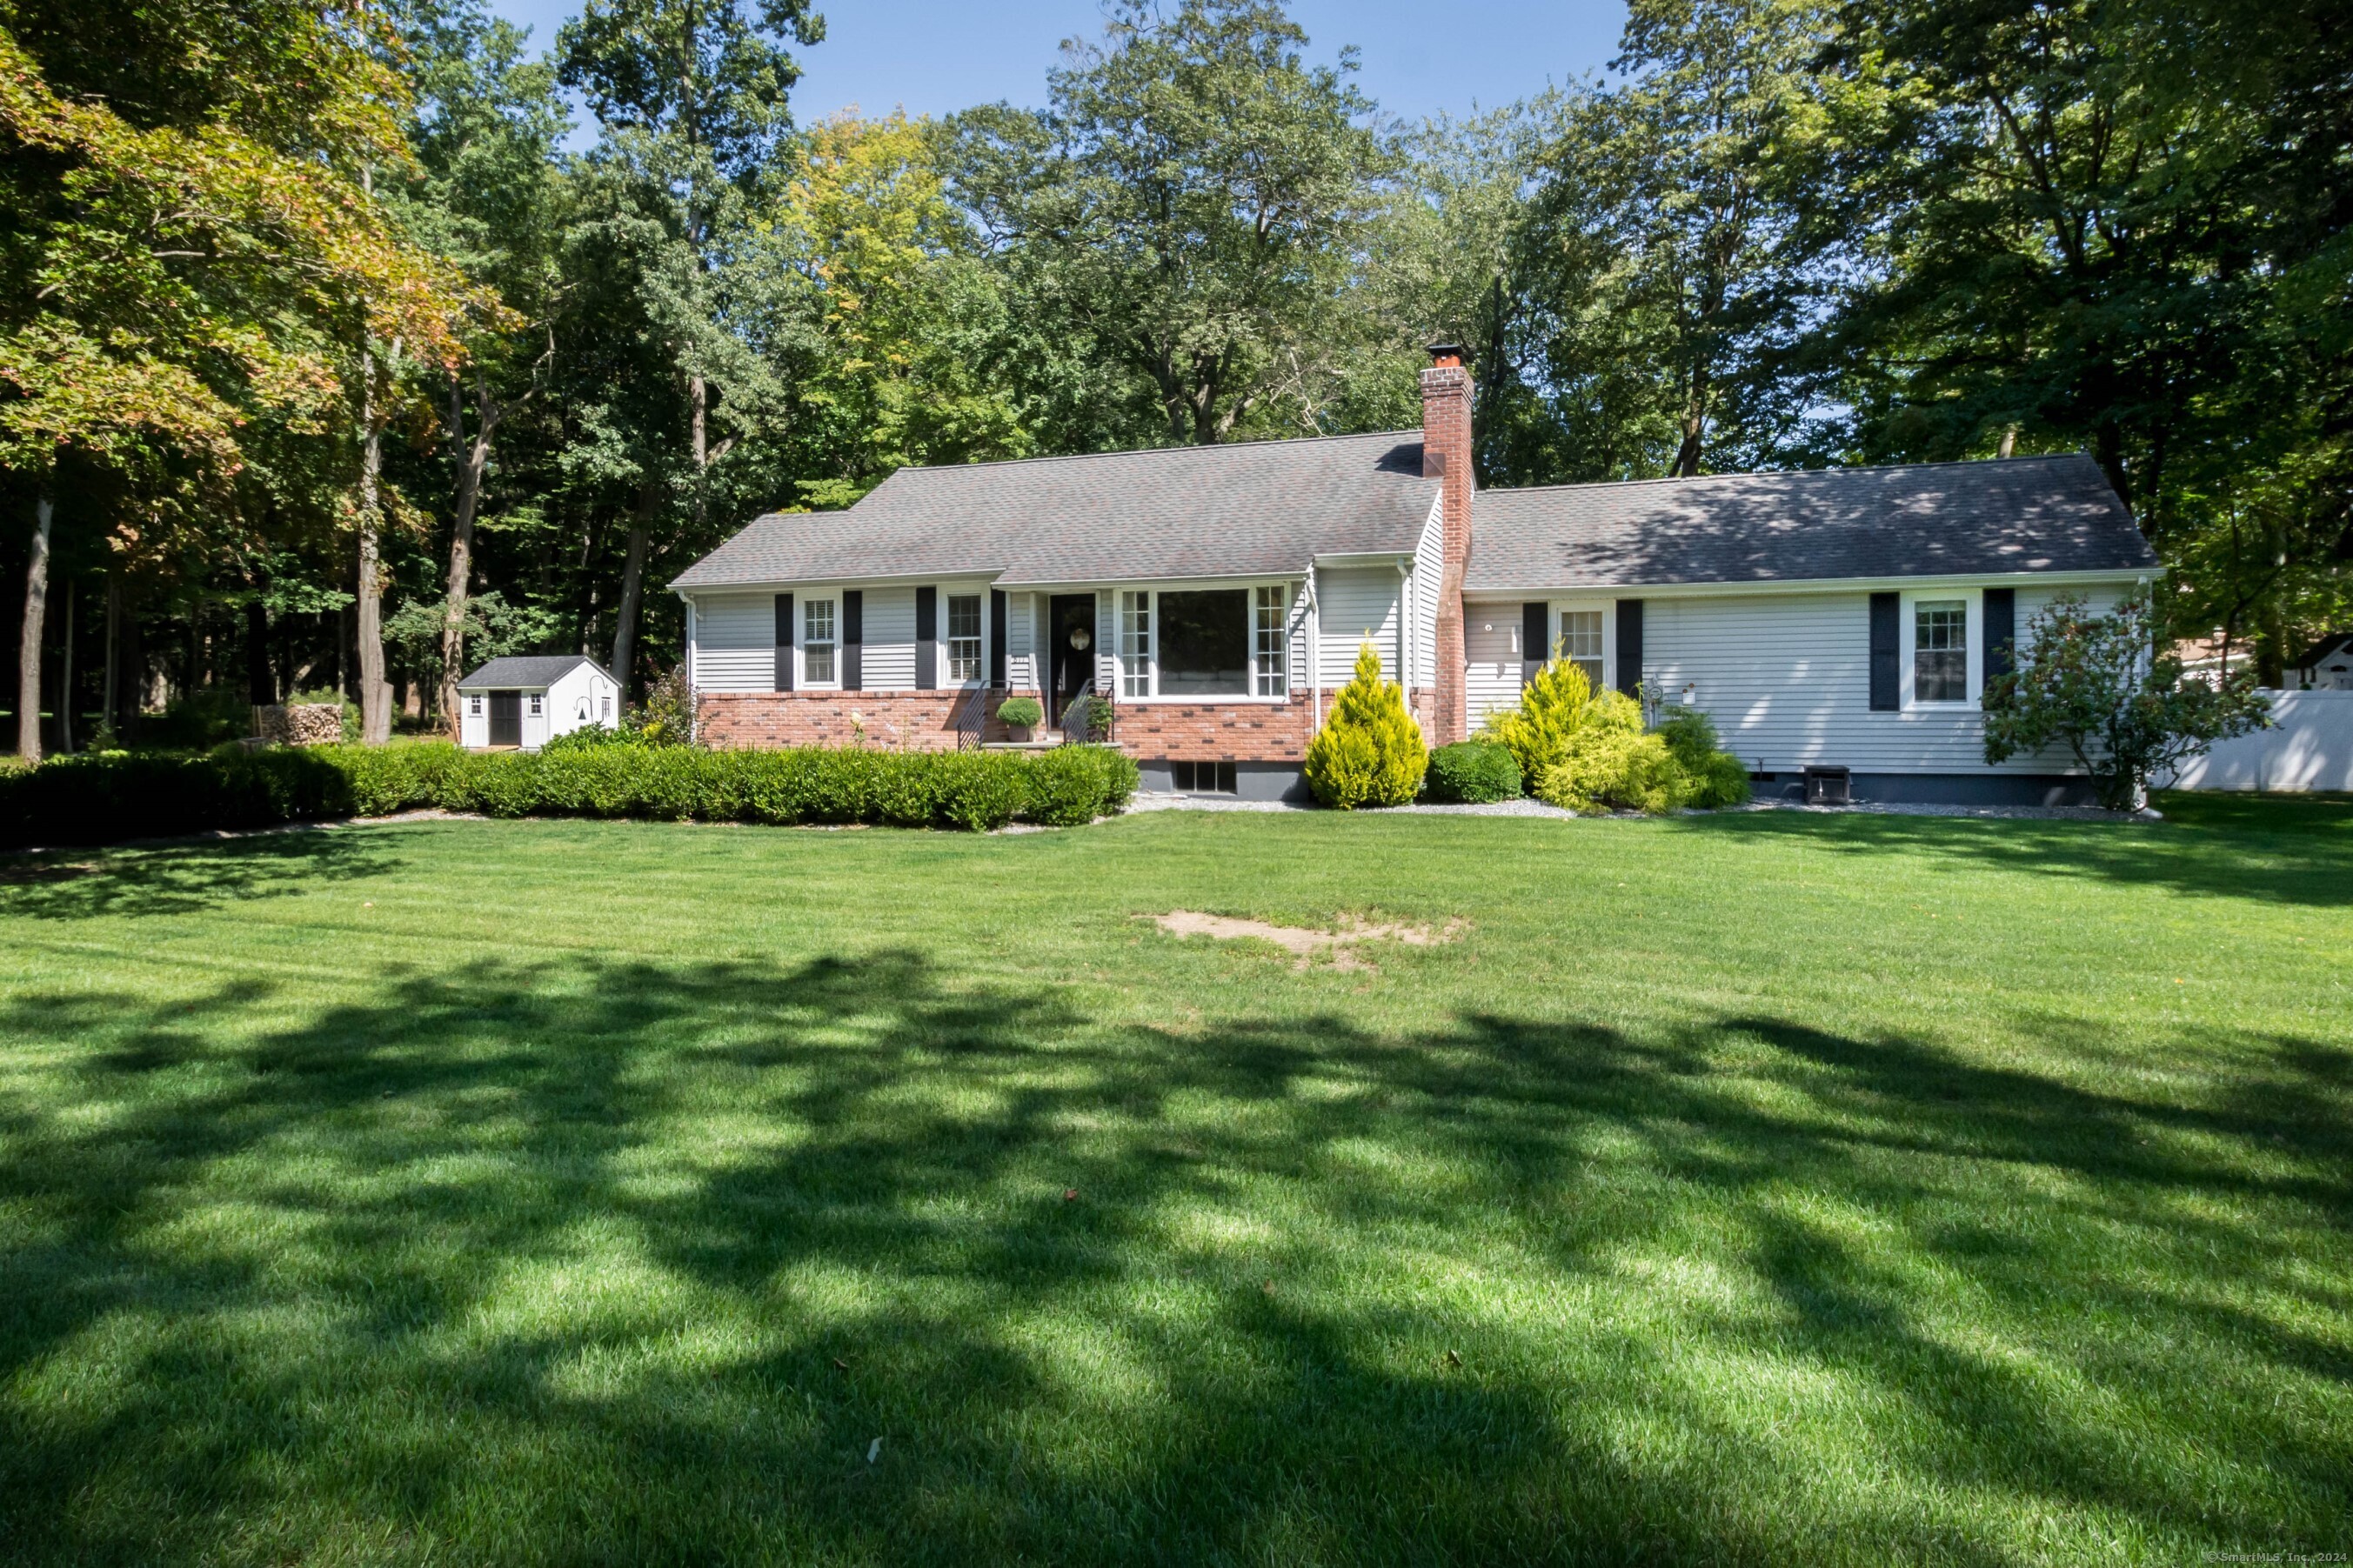
Introducing a beautifully remodeled ranch-style home nestled in a serene neighborhood. This meticulously maintained & renovated property features three bedrooms, two bathrooms, a spacious detached two-car garage, & a private back yard ideal for gatherings and outdoor entertainment. Upon entering, you're greeted by an inviting open floor plan that seamlessly connects the living, dining & kitchen areas, creating the perfect space for entertaining & relaxation. The living room boasts a tastefully designed fireplace that adds warmth & elegance to the ambiance, creating a focal point for family gatherings. The gorgeous kitchen showcases stainless steel appliances, sleek granite countertops, ample cabinetry for storage, and a convenient center island for casual dining. Three well-appointed spacious bedrooms provide comfort & versatility, accommodating family members or guests with ease. The two lavishly updated bathrooms exude elegance with posh finishes. Step outside to discover a beautiful patio with built-in firepit, creating an incredible outdoor space to dine al-fresco. Conveniently located within close proximity to schools, parks, shopping, golf course & dining options. This remodeled ranch offers the perfect blend of comfort, convenience, and style. Don't miss the opportunity to make this exquisite property your new home. Schedule your appointment today and experience the epitome of modern living in a charming ranch setting.

Share Property

Location

811 Oakwood Road, Orange, CT 06477

Status

Sold

Date Sold

April 29, 2024

Property Amenities

Interior
Laundry room Main Level
Appliances Dishwasher, Dryer, Freezer, Gas Cooktop, Range, Oven, Refrigerator, Washer, Gas Water Heater
Total Bedrooms: 3
Full Bathrooms: 2
Area & Lot
Lot Area 0.47 Acres
Living area 1,854 Sq.Ft.
MLS® ID 24005216
Year Built 1937
High School Per Board of Ed
Middle School Per Board of Ed
Elementary School Per Board of Ed
Architecture Styles Ranch
Type Residential
Status Sold
Exterior
Air conditioning None
Heat type Natural Gas, Baseboard, Hot Water
Water Source Public
Garage Space 2.0
Sewer Septic Tank
Parking Asphalt, Paved
Lot Features Level
Roof Asphalt
Finance
Sales Price $615,000
Real Estate Tax $6,045 yearly

Work With Us

The Ideal Team specializes in helping clients navigate the dynamic real estate market in the Connecticut region, providing expert guidance every step of the way.





