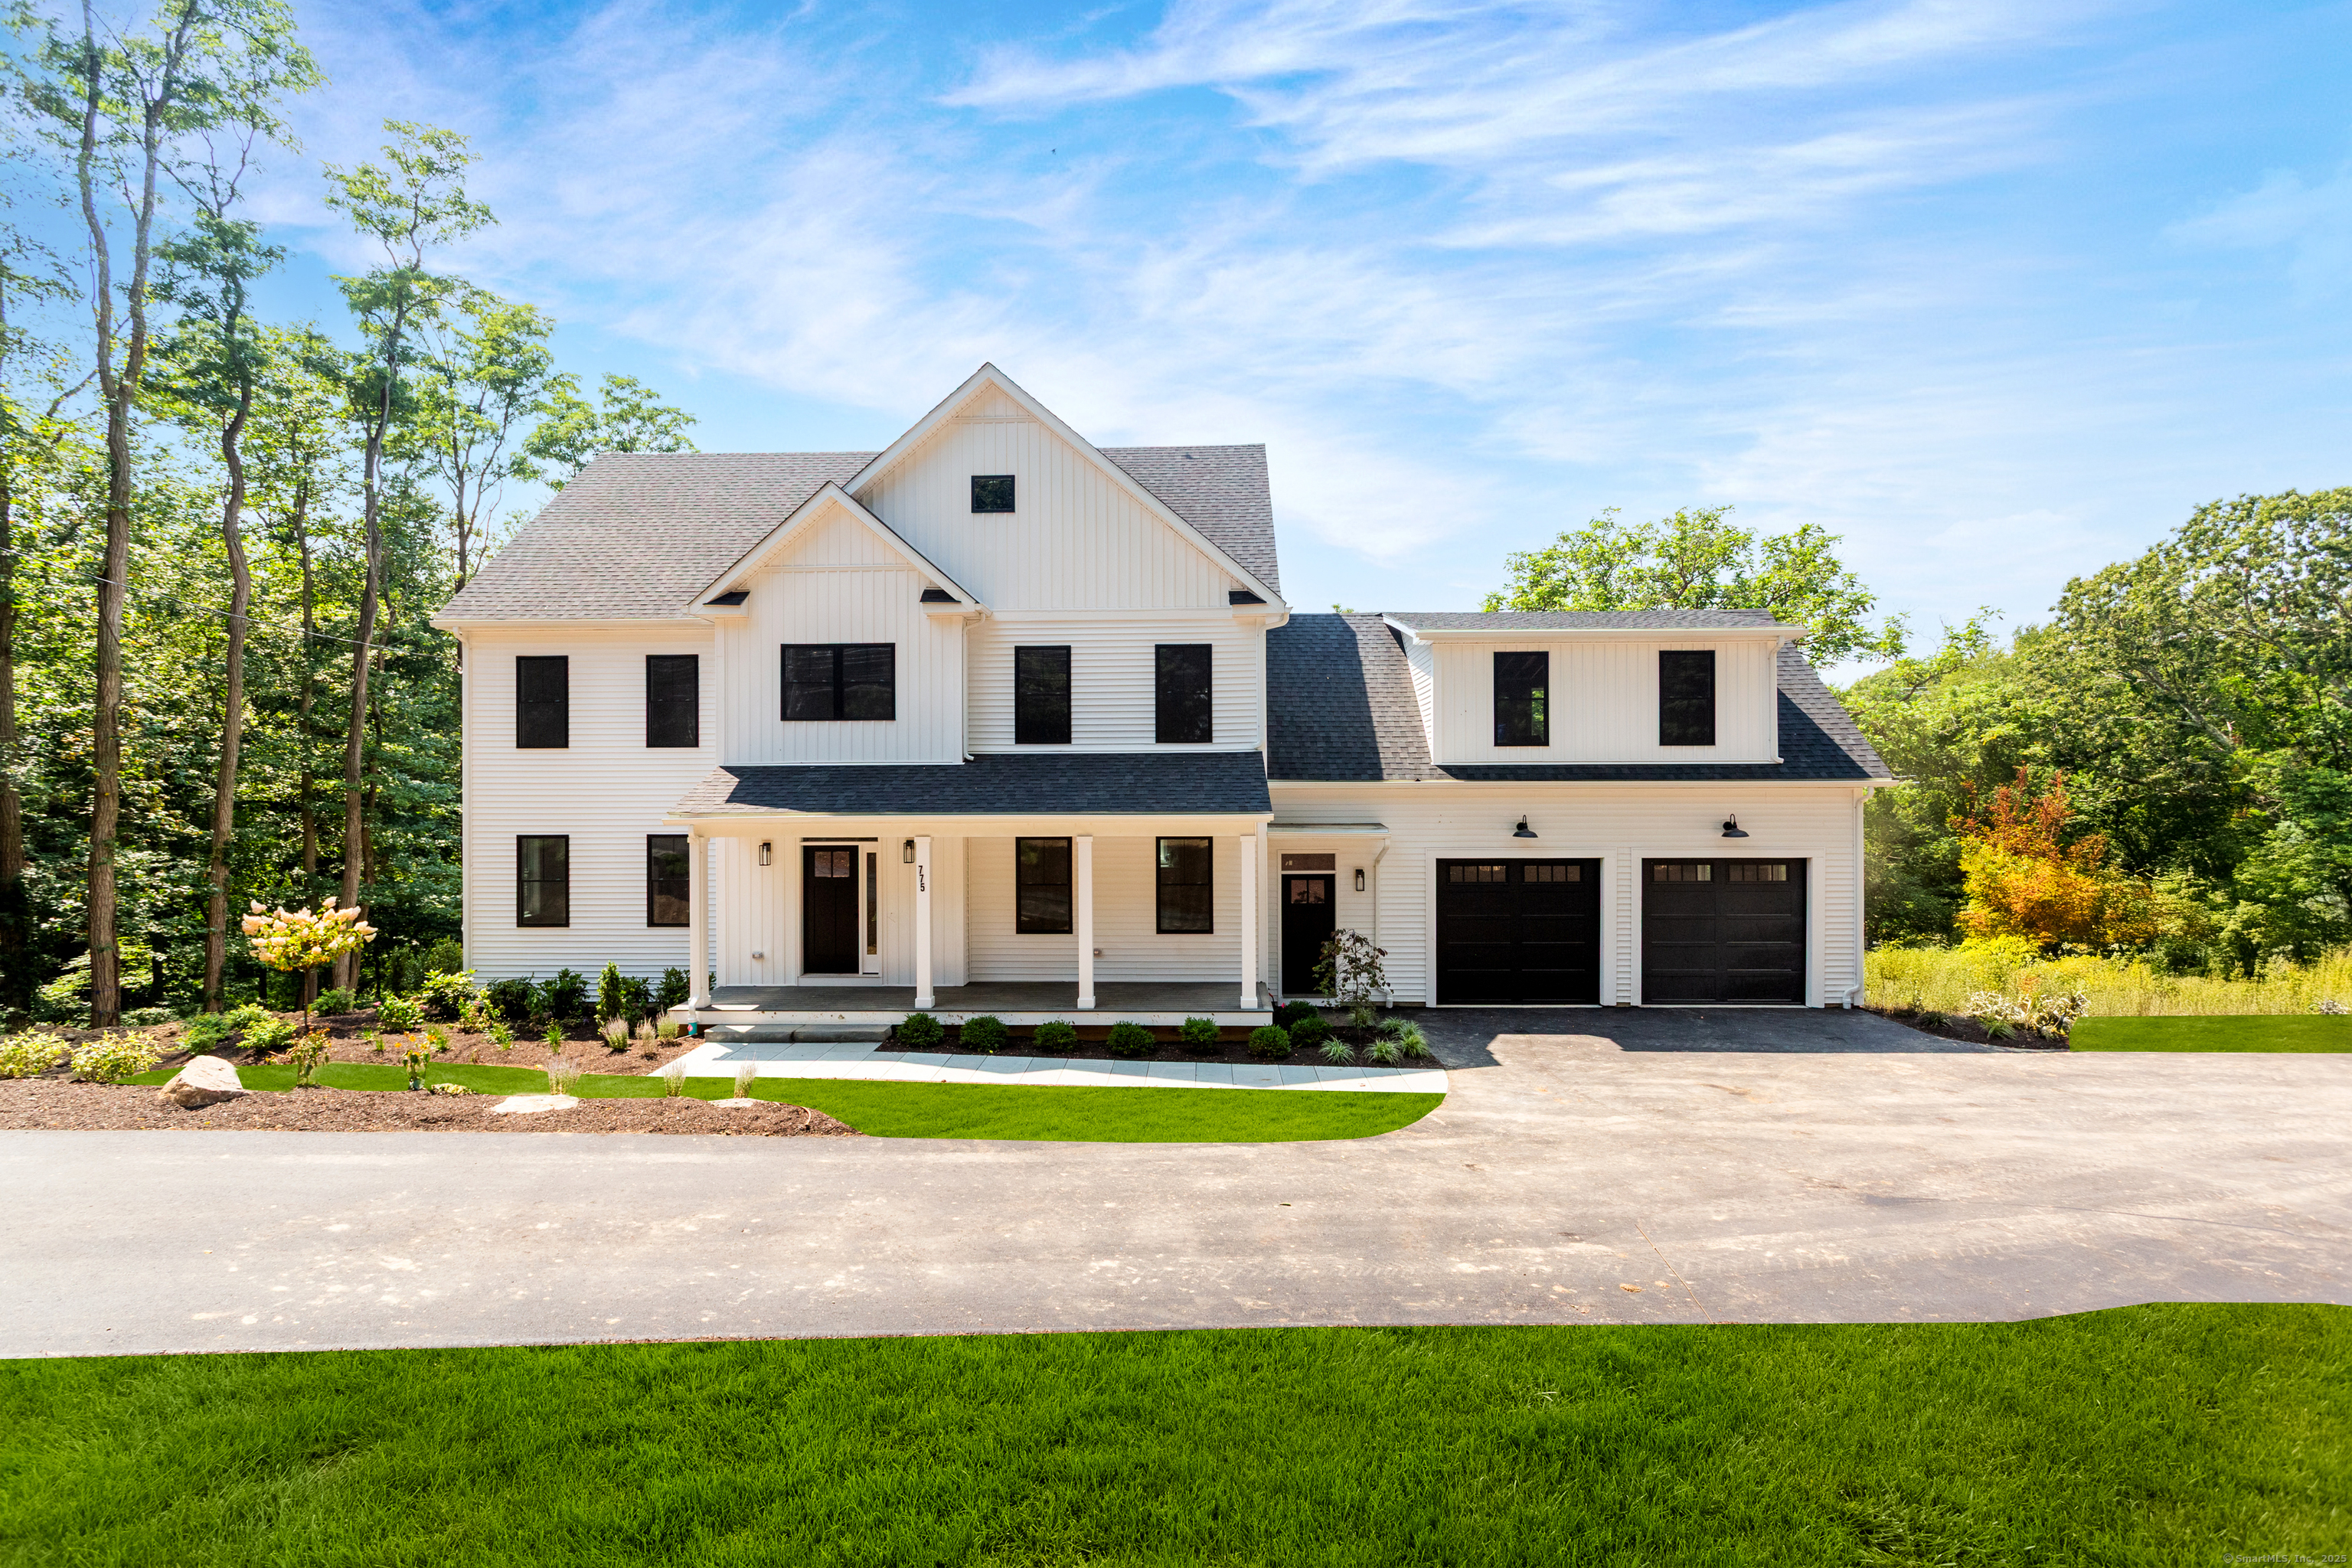
815 James Farm Road
$1,035,000

815 James Farm Road

4 Beds 3 Baths 3,110 Sq.Ft. 0.92 Acres

Description

Experience the Pinnacle of Luxury Living with this stunning new custom Colonial. With 3,110 square feet of meticulously designed living space, this 4-bedroom, 2.5-bathroom home offers style in every detail. Step onto the front porch, the perfect spot to enjoy your morning coffee or a good book. As you enter the grand foyer, you'll immediately be impressed by the home's thoughtful layout and high-end finishes. The formal dining room exudes elegance, while the spacious formal living room offers flexibility as a sitting area or home office. The expansive family room is equipped with a gas fireplace, seamlessly connected to the chef's kitchen - Featuring white custom cabinetry, professional-grade appliances, stunning quartz countertops, and a massive white oak-colored center island, this kitchen is designed with plenty of room for prepping your favorite meals for large dinner parties. Completing the first floor is a half bath and a mudroom. Upstairs, discover four generously sized bedrooms, including a luxurious primary suite complete with a walk-in closet and a spa-like ensuite bathroom. Enjoy a glass stall shower, double sink vanity, and an elegant soaking tub. Capping off the upstairs is a laundry room and an additional full bath with double sinks and a tub/shower. There is an unfinished bonus room above the garage and a walk-out lower level offering additional space for expansion. The home is professionally landscaped- bursting with curb appeal. Book your private tour today!

Share Property

Location

815 James Farm Road, Stratford, CT 06614

Status

Sold

Date Sold

April 10, 2026

Property Amenities

Interior
Laundry room Upper Level
Appliances Gas Range, Oven/Range, Microwave, Range Hood, Refrigerator, Dishwasher
Total Bedrooms: 4
Half Bathrooms: 1
Full Bathrooms: 2
Other Interior Features Auto Garage Door Opener, Security System
Area & Lot
Total area 3,110 Sq.Ft.
Lot Area 0.92 Acres
Living area 3,110 Sq.Ft.
MLS® ID 24138535
Year Built 2025
High School Per Board of Ed
Elementary School Per Board of Ed
Water Frontage Not Applicable
Architecture Styles Colonial
Type Residential
Status Sold
Exterior
Air conditioning Central Air
Heat type Hot Air
Water Source Private Well
Garage Space 2.0
Sewer Septic
Other Exterior Features Deck, Lighting, Stone Wall
Parking Attached Garage, Off Street Parking, Driveway
Lot Features Fence - Partial, Professionally Landscaped
Roof Asphalt Shingle
Finance
Sales Price $1,035,000
Real Estate Tax $355 yearly

Work With Us

The Ideal Team specializes in helping clients navigate the dynamic real estate market in the Connecticut region, providing expert guidance every step of the way.





