Leave a Message

Thank you for your message. We will be in touch with you shortly.

83 Asmara Way
83 Asmara Way
83 Asmara Way
83 Asmara Way
83 Asmara Way
83 Asmara Way
83 Asmara Way
83 Asmara Way
83 Asmara Way
83 Asmara Way
83 Asmara Way
83 Asmara Way
83 Asmara Way
83 Asmara Way
83 Asmara Way
83 Asmara Way
83 Asmara Way
83 Asmara Way
83 Asmara Way
83 Asmara Way
83 Asmara Way
83 Asmara Way
83 Asmara Way
83 Asmara Way
83 Asmara Way
83 Asmara Way
83 Asmara Way
83 Asmara Way
VIEW PHOTOS
$701,000

83 Asmara Way

4 Beds 3 Baths 2,899 Sq.Ft. 1.27 Acres

Description

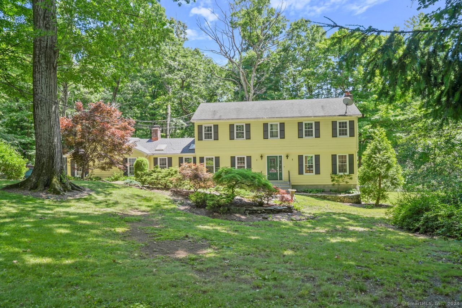
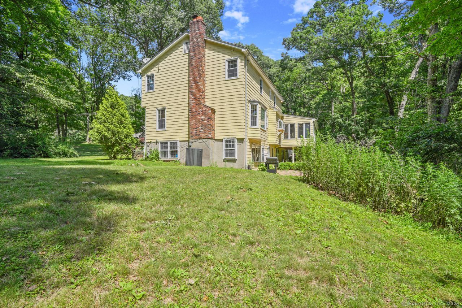
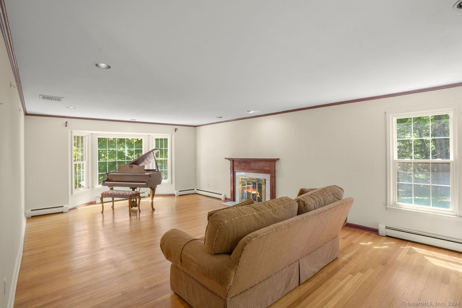
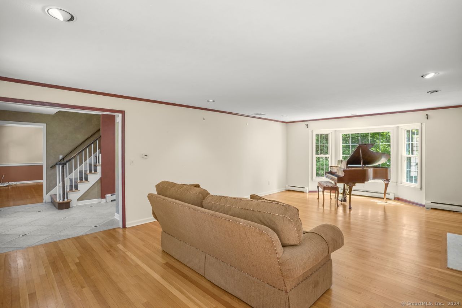
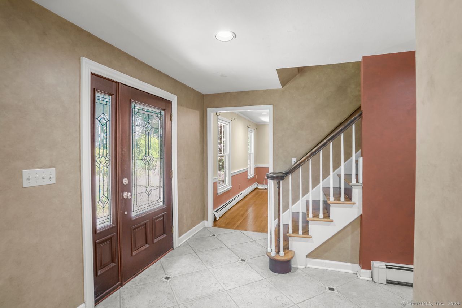
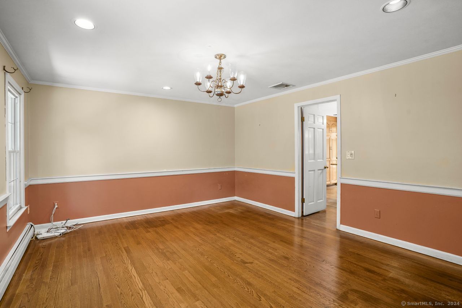
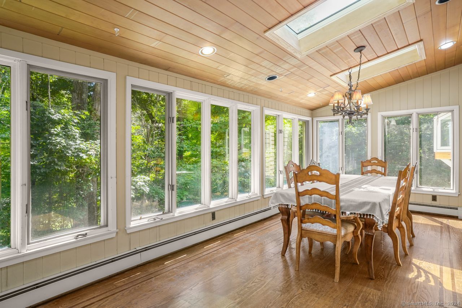
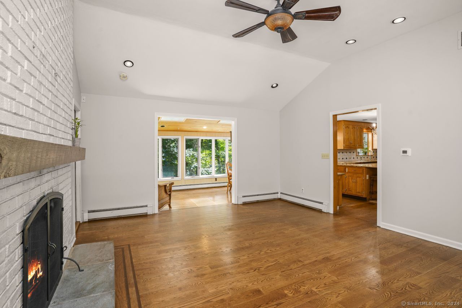
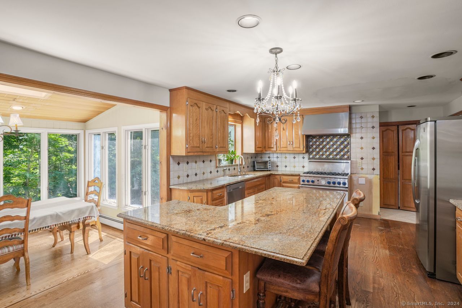
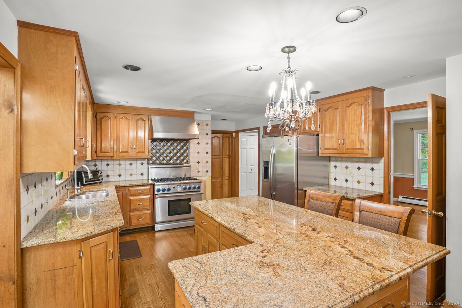
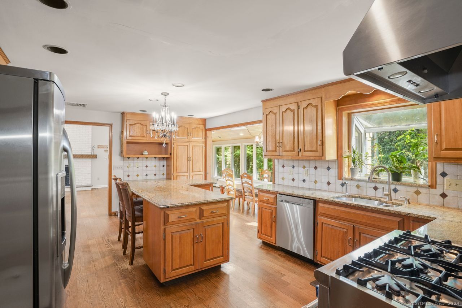
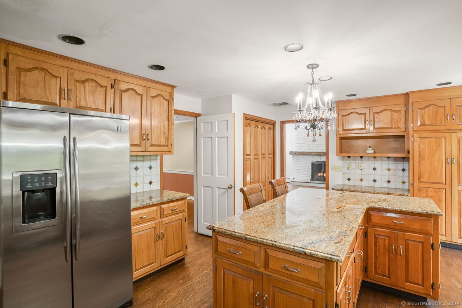
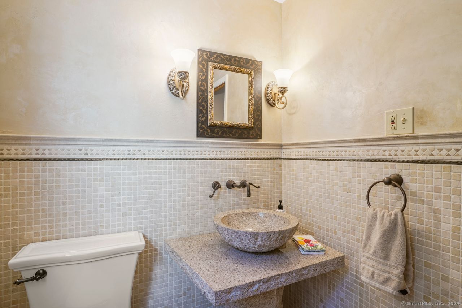
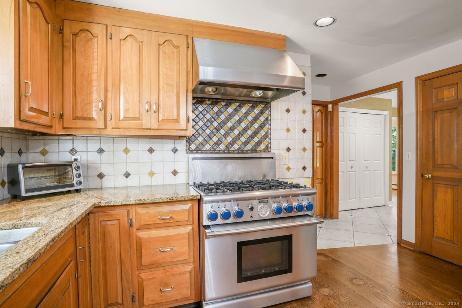
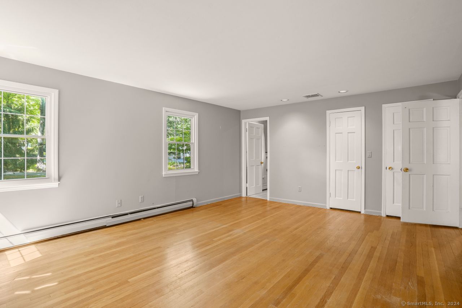
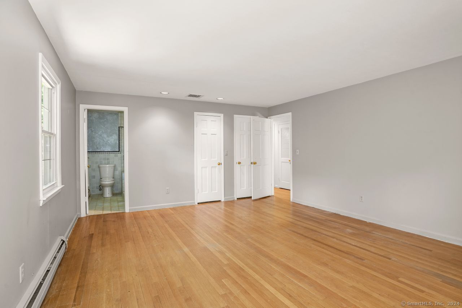
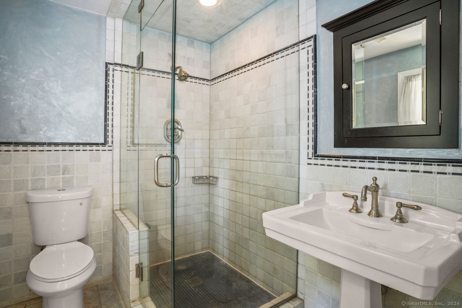
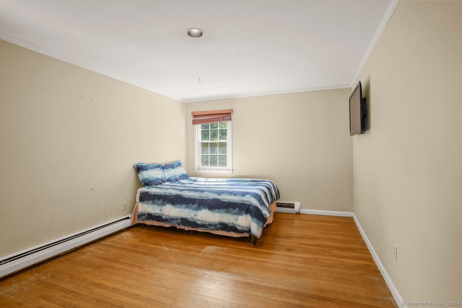
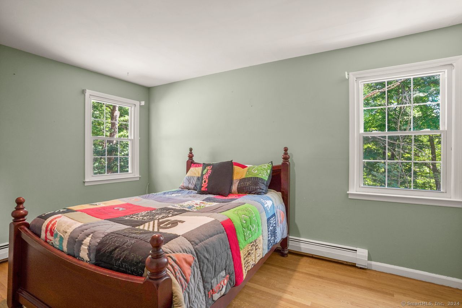
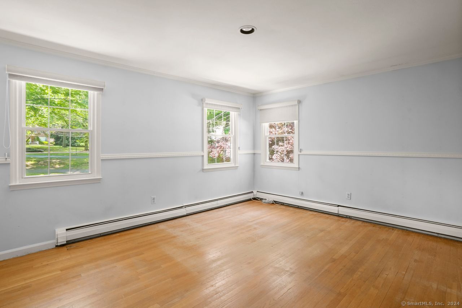
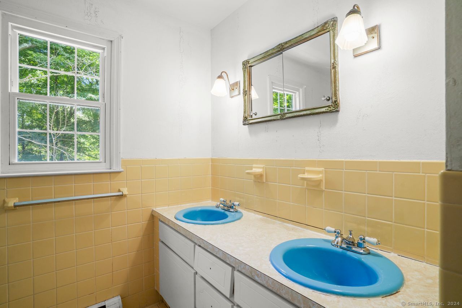
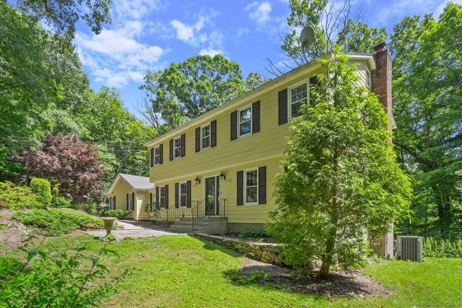
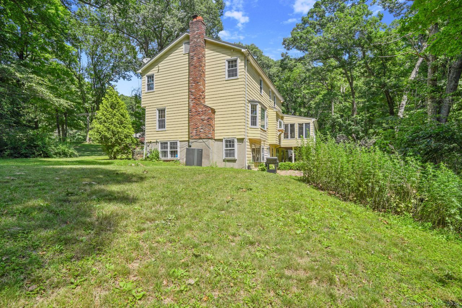
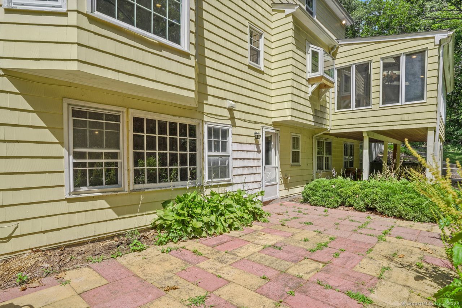
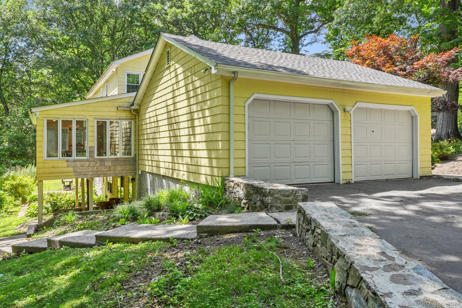
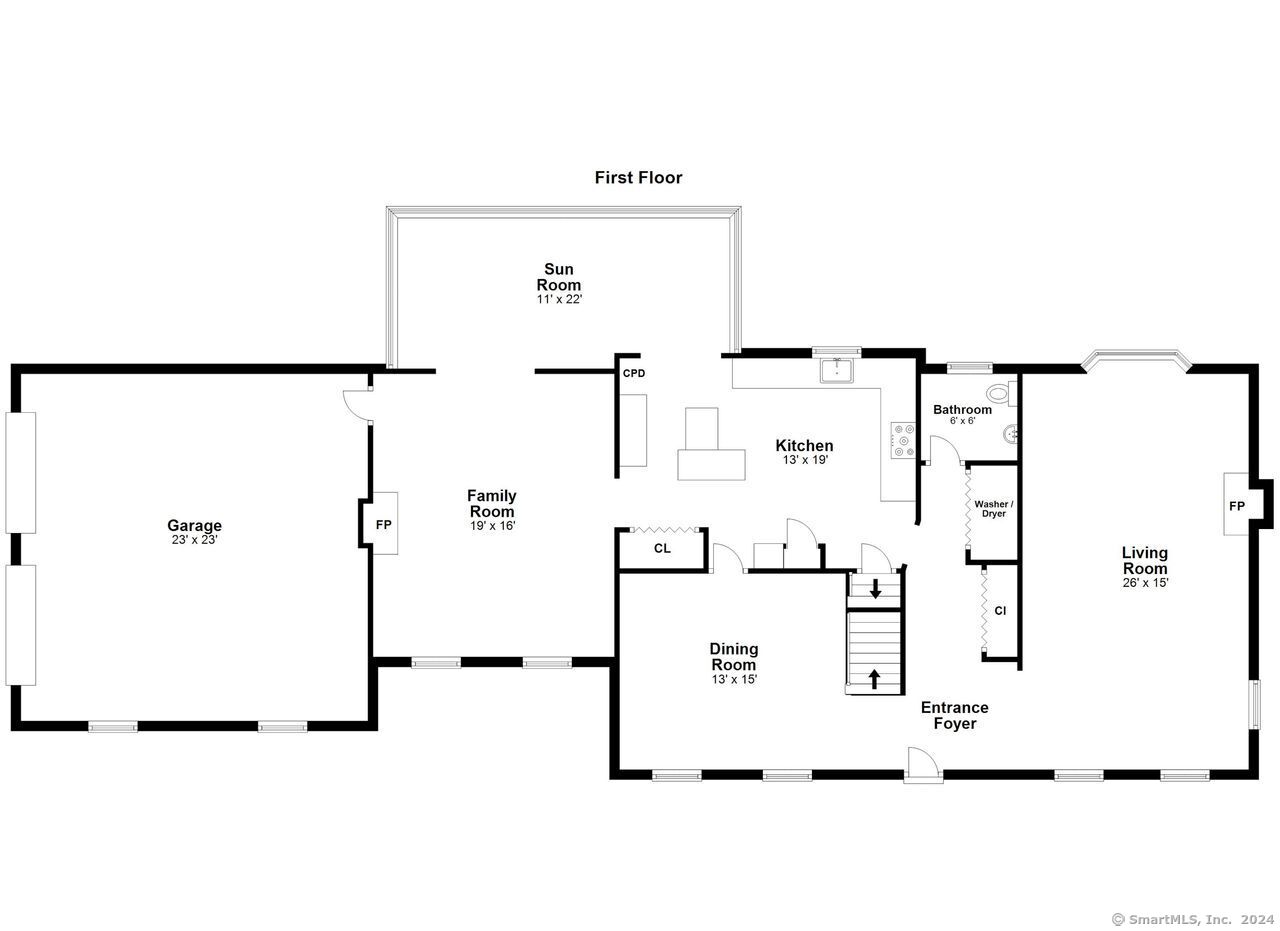
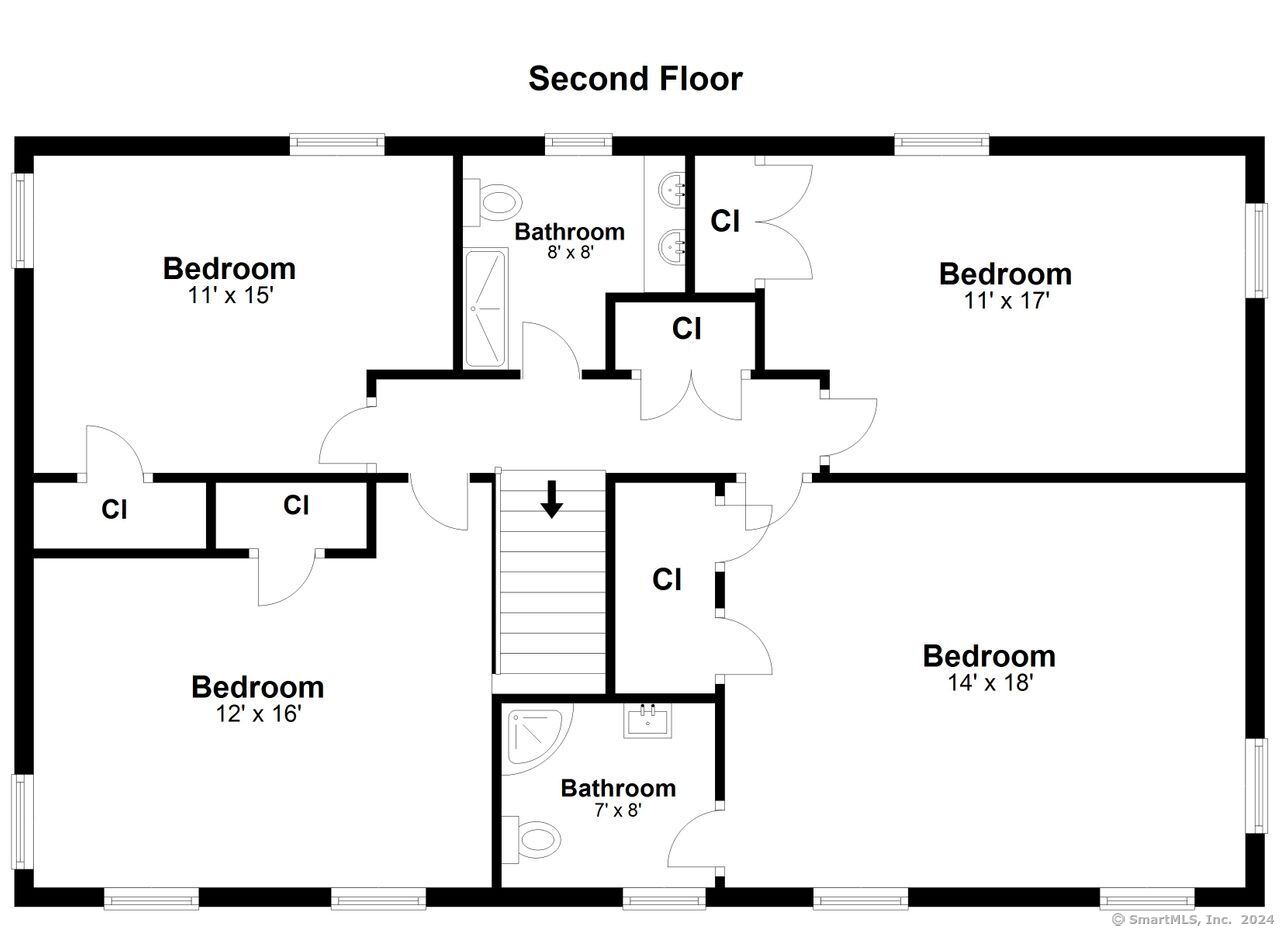
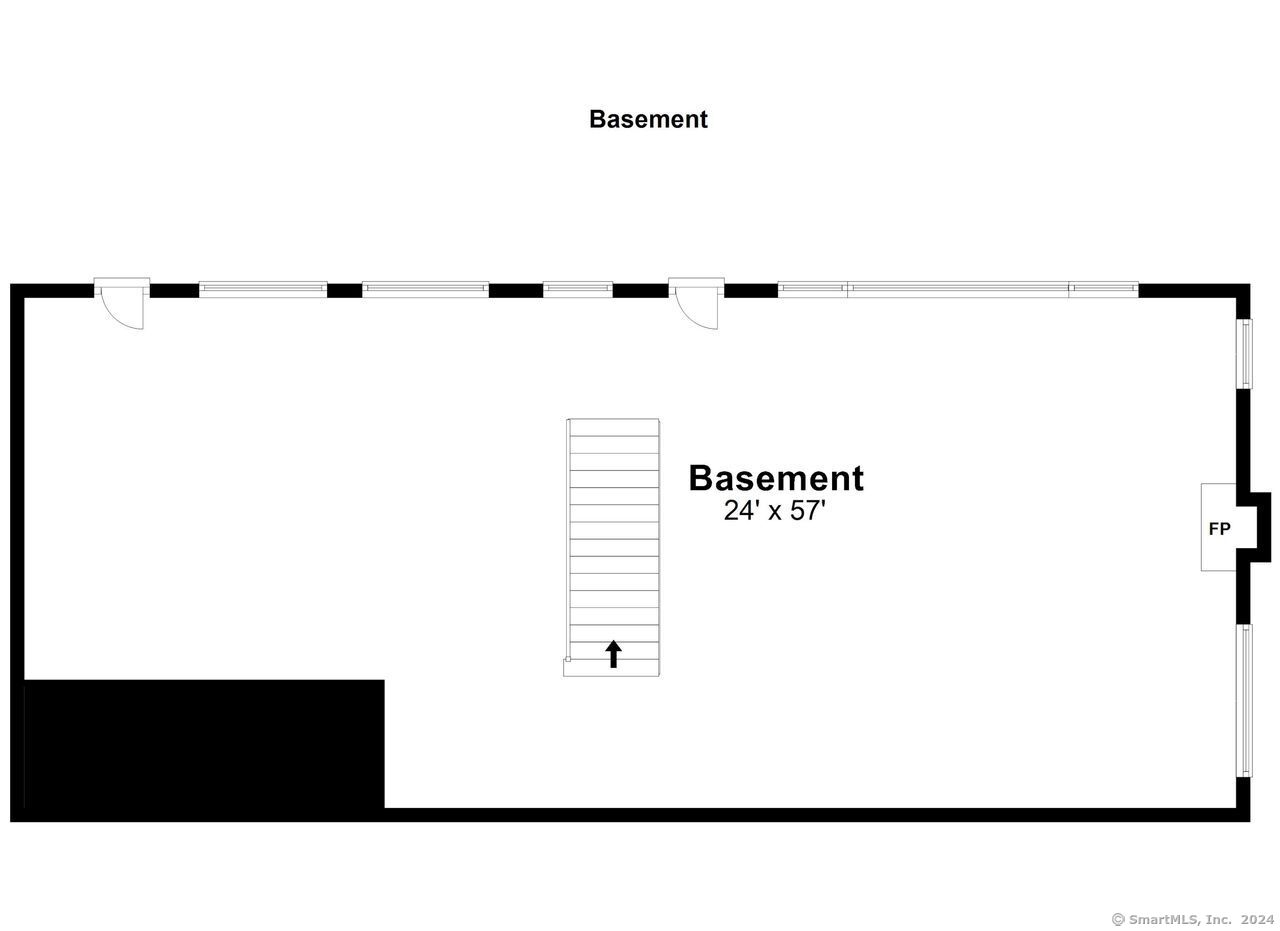
Welcome to 83 Asmara Way located in highly sought-after lower Easton, situated on one of the best streets in the area. This classic, spacious colonial offers everything you need; four large bedrooms and two and one-half bathrooms and a super functional layout. Enjoy the warmth and charm of a living room with a bowed window and a cozy fireplace, as well as a family-room featuring vaulted ceilings and another fireplace, creating a welcoming atmosphere for gatherings. The kitchen is a chef's delight, equipped with a Thermador 36" gas range and granite countertops and is open to the family room, sun room and dining room. A great house for entertaining. This home offers all wood floors throughout. The property is set in a beautiful, private, treed setting with a large side yard. The walk out basement is plumbed for a bathroom, wet bar, heat, and also has a fireplace. It is an incredible space just waiting to be finished. The patio right outside the basement door and picture window offers a serene surrounding and leads to the large yard. A sunroom with skylights provides a bright and airy space to relax, and the large two car garage offers plenty of storage and convenience. Located in the award-winning Easton school district and close to commuting routes, shopping, and schools, this incredible home combines classic charm with modern amenities. Natural gas and city water are just two more benefits to owning this home.

Share Property

Location

83 Asmara Way, Easton, CT 06612

Status

Sold

Date Sold

November 5, 2024

Property Amenities

Interior
Laundry room Main Level
Appliances Gas Range, Washer, Electric Dryer
Total Bedrooms: 4
Half Bathrooms: 1
Full Bathrooms: 2
Other Interior Features Auto Garage Door Opener, Open Floor Plan, Security System
Area & Lot
Total area 2,899 Sq.Ft.
Lot Area 1.27 Acres
Living area 2,899 Sq.Ft.
MLS® ID 24029666
Year Built 1972
High School Joel Barlow
Middle School Helen Keller
Elementary School Samuel Staples
Water Frontage Not Applicable
Architecture Styles Colonial
Type Residential
Status Sold
Exterior
Air conditioning Central Air
Heat type Baseboard, Gas on Gas, Zoned
Water Source Public Water Connected
Garage Space 2.0
Sewer Septic
Parking Attached Garage, Driveway
Lot Features Lightly Wooded, Treed
Roof Asphalt Shingle
Finance
Sales Price $701,000
Real Estate Tax $12,761 yearly

Work With Us

The Ideal Team specializes in helping clients navigate the dynamic real estate market in the Connecticut region, providing expert guidance every step of the way.





