Leave a Message

Thank you for your message. We will be in touch with you shortly.

850 East Main Street Unit: APT 518
$573,000

850 East Main Street Unit: APT 518

2 Beds 2 Baths 1,335 Sq.Ft.

Description

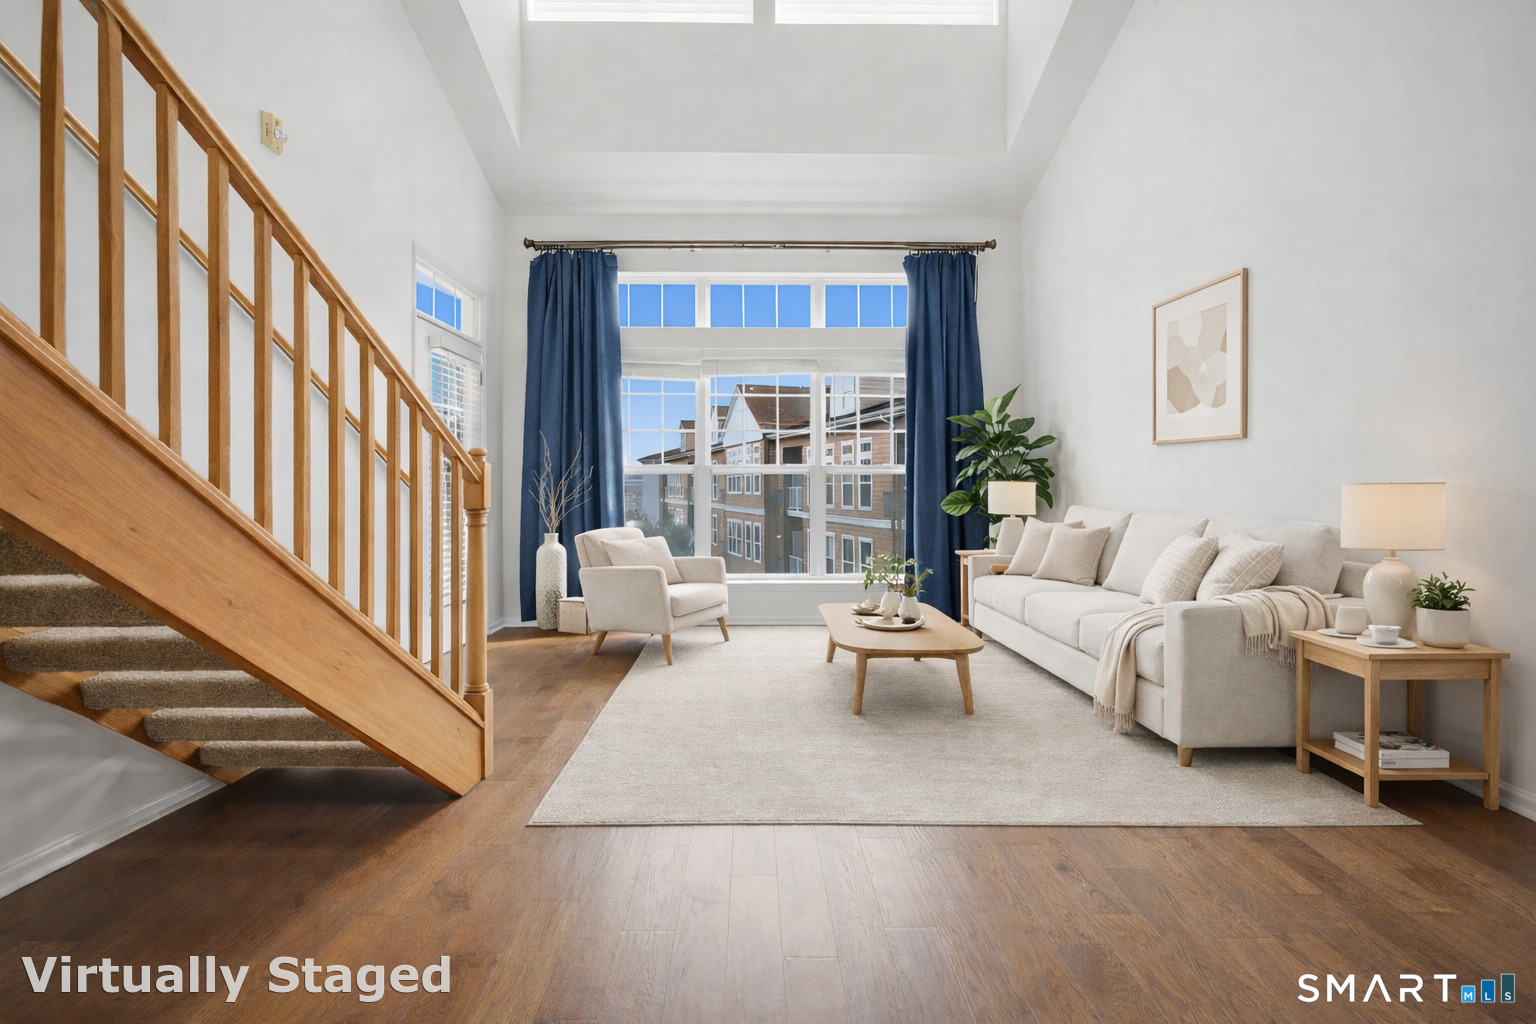
***MULTIPLE OFFERS. ALL OFFERS DUE BY 5PM TODAY 1/19*** Welcome to this top-floor coveted loft style residence at Eastside Commons, offering refined urban living with serene courtyard views. Located on the 5th floor, this meticulously cared for home has been freshly painted throughout and features engineered hardwood flooring, delivering a polished, move-in ready feel. The open concept layout is highlighted by a dramatic two-story living and dining area, ideal for entertaining or everyday comfort. The kitchen is beautifully updated with all new 2024 stainless steel smart appliances, including gas range, microwave, refrigerator, and dishwasher, along with a center island that flows seamlessly into the main living space. Step out onto your private balcony overlooking the landscaped courtyard. The primary suite offers an ensuite full bath and walk-in closet, while the second bedroom with walk-in closet, additional full bath, and versatile loft space provide flexibility for a home office, den, or guest retreat. Brand new carpeting adds comfort to the bedrooms and loft areas, and in-unit laundry includes a new washer and dryer from 2023. Recent upgrades include a smart thermostat, updated HVAC, and new water heater from 2022. The building offers elevator access, concierge service, a fitness center, courtyard, and shuttle service. Includes 2 parking spaces (1 assigned, 1 floating) in secured underground garage. Incredible walkable location near downtown Stamford.

Share Property

Location

850 East Main Street Unit: APT 518, Stamford, CT 06902

Status

Sold

Date Sold

March 11, 2026

Property Amenities

Interior
Appliances Gas Cooktop, Microwave, Refrigerator, Freezer, Icemaker, Dishwasher, Disposal, Washer, Electric Dryer
Total Bedrooms: 2
Full Bathrooms: 2
Other Interior Features Auto Garage Door Opener, Elevator, Open Floor Plan
Area & Lot
Total area 1,335 Sq.Ft.
Living area 1,335 Sq.Ft.
MLS® ID 24148275
Year Built 2008
High School Per Board of Ed
Elementary School Per Board of Ed
Water Frontage Not Applicable
Architecture Styles Other
Type Condo
Status Sold
Exterior
Stories 2
Air conditioning Ceiling Fans, Central Air
Heat type Hot Air
Disability Features Handicap Parking
Water Source Public Water Connected
Garage Space 2.0
Sewer Public Sewer Connected
Other Exterior Features Balcony, Grill, Sidewalk, Terrace, Garden Area
Parking Parking Garage, Off Street Parking, Unassigned Parking, Assigned Parking
Lot Features N/A
Finance
Sales Price $573,000
HOA Fees $816 monthly
Real Estate Tax $8,378 yearly

Stamford

Work With Us

The Ideal Team specializes in helping clients navigate the dynamic real estate market in the Connecticut region, providing expert guidance every step of the way.





