Leave a Message

Thank you for your message. We will be in touch with you shortly.

86 Blanket Meadow Road
$980,000

86 Blanket Meadow Road

4 Beds 3 Baths 3,950 Sq.Ft. 2.27 Acres

Description

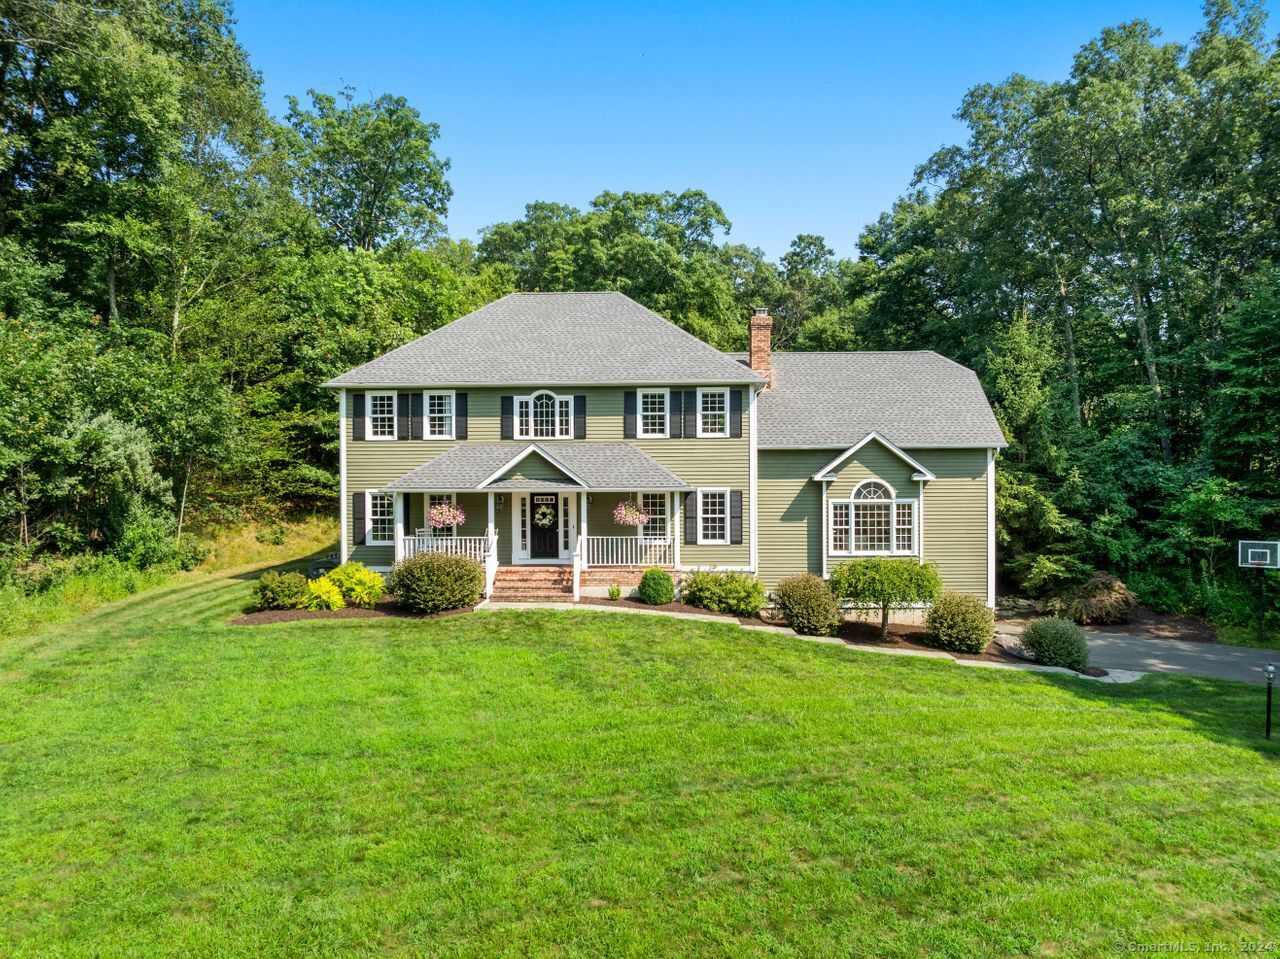
Experience the charm and elegance of this beautiful and impeccable residence at 86 Blanket Meadow Rd. Perched above and situated on a peaceful cul-de-sac, this home offers grace and elegance with detailed moldings, arched entryways, thoughtful layout and spaces flooded with natural light. As you step onto the open front porch, you're greeted by a welcoming foyer flanked by an office/living room and a formal dining room. The spacious and well-appointed kitchen, featuring white cabinets, all new quartz countertops, a gas cooktop, built-in microwave, sink, hot water tap and dishwasher. The island provides additional seating, and the adjacent dining area leads to a deck overlooking the spacious backyard. The step-down family room is a true highlight, boasting built-ins, large windows, and a brick fireplace with abundant light. Upstairs, the primary suite offers a cozy reading nook, two walk-in closets, and a luxurious bathroom with double sinks, a large stall shower, and a soaking tub. Three additional large bedrooms and a hallway bath complete the upper level. The newly finished basement is a versatile space, perfect for a gym or playroom, with a walkout to the garage featuring an epoxy floor. The NEW top of the line HVAC system includes a heat pump for the second level and a NEW furnace for the main level. Additionally, the home features a brand-NEW roof, oil tank, hot water tank plus generator hook-up, irrigation system, and underground utilities. Truly move-in ready!

Share Property

Location

86 Blanket Meadow Road, Monroe, CT 06468

Status

Sold

Date Sold

September 10, 2024

Property Amenities

Interior
Appliances Gas Cooktop, Wall Oven, Convection Oven, Microwave, Refrigerator, Dishwasher, Disposal, Instant Hot Water Tap, Washer, Dryer
Total Bedrooms: 4
Half Bathrooms: 1
Full Bathrooms: 2
Other Interior Features Auto Garage Door Opener, Open Floor Plan
Area & Lot
Total area 3,950 Sq.Ft.
Lot Area 2.27 Acres
Living area 3,950 Sq.Ft.
MLS® ID 24034135
Year Built 1998
High School Masuk
Middle School Jockey Hollow
Elementary School Stepney
Water Frontage Not Applicable
Architecture Styles Colonial
Type Residential
Status Sold
Exterior
Air conditioning Ceiling Fans, Central Air, Heat Pump, Zoned
Heat type Hot Air
Water Source Private Well
Garage Space 2.0
Sewer Septic
Other Exterior Features Underground Utilities, Porch, Deck, Gutters, Underground Sprinkler
Parking Attached Garage, Under House Garage
Lot Features In Subdivision, Treed, Level Lot, Sloping Lot, On Cul-De-Sac
Roof Asphalt Shingle
Finance
Sales Price $980,000
Real Estate Tax $15,783 yearly

360 Virtual Tour

Take a tour of this property

Work With Us

The Ideal Team specializes in helping clients navigate the dynamic real estate market in the Connecticut region, providing expert guidance every step of the way.





