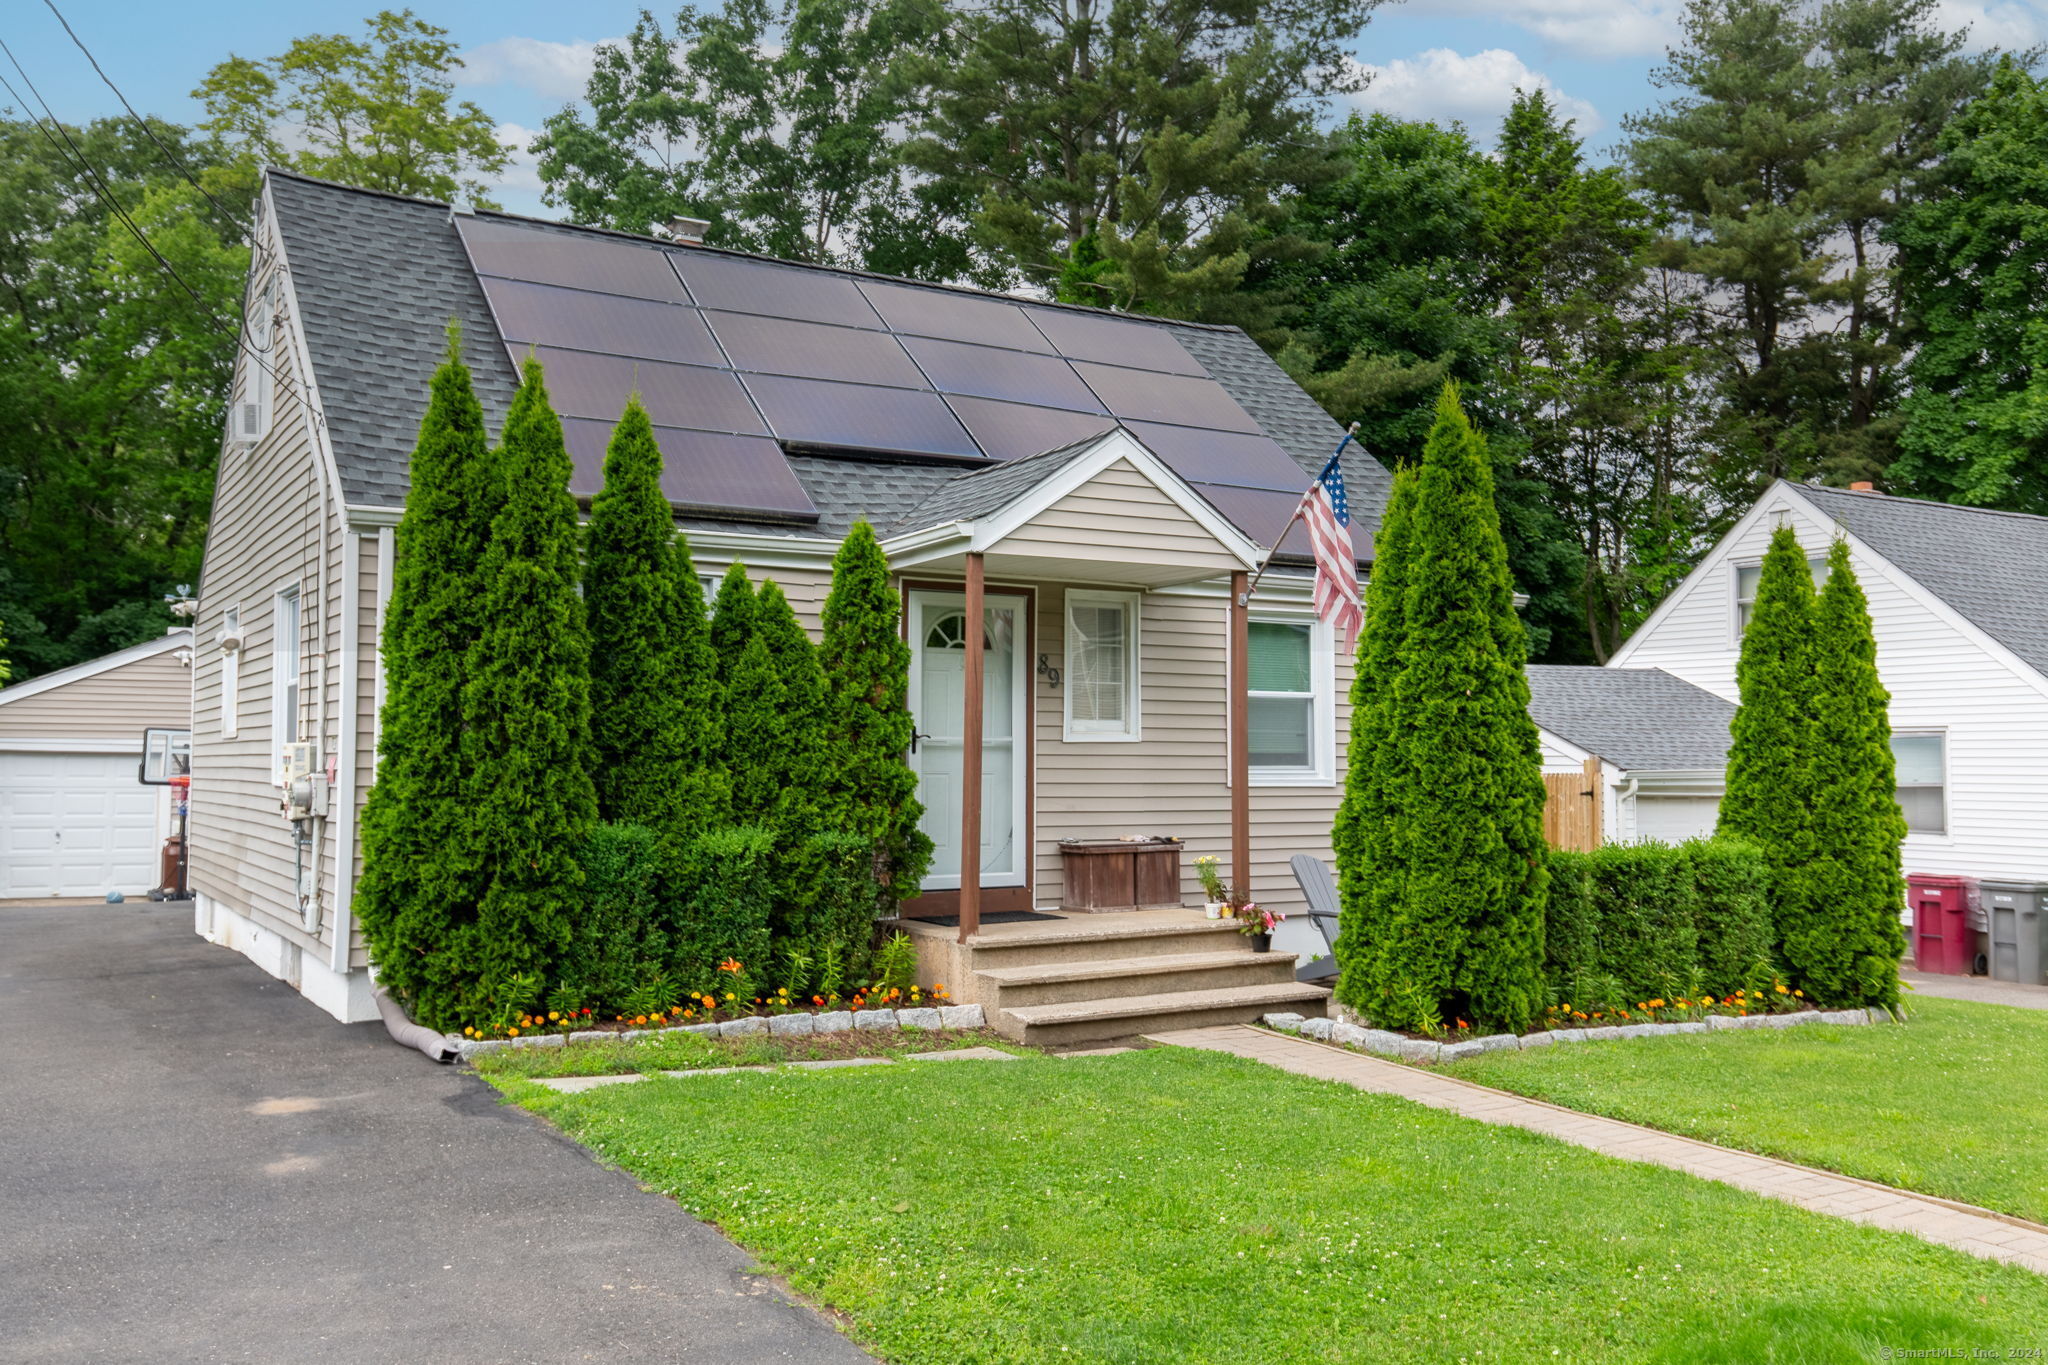
89 Chestnut Street
$342,000

89 Chestnut Street

3 Beds 1 Bath 1,008 Sq.Ft. 10,890 Sq.Ft.

Description

Welcome to this ONE-of-a-kind 1,212 sf Cape Cod-style home, ideally situated on a .25 acre lot and ready for your summer entertaining! This home boasts three bedrooms and a range of updates that blend classic charm with modern convenience. Step inside to find beautiful hardwood floors throughout, except in the kitchen, which was remodeled in 2019. The spacious primary bedroom is conveniently located on the first floor and has been opened up for a more expansive feel, though a wall could easily be reinstalled for added privacy. The upper level features two additional cozy bedrooms, perfect for family or guests. The partially finished basement adds approximately 202 sq ft of versatile living space, included in the total square footage. It's an ideal spot for a home office, playroom, or extra storage. Outside, the property truly shines as an entertainment oasis. Enjoy the large deck with bar, a ginormous patio, and a flat yard. This area is perfect for summer barbecues hosting friends and family. The new driveway, installed in 2021, leads to a beautiful two-car detached garage, providing ample parking and storage. This home is perfect for first-time homebuyers or those looking to downsize without sacrificing comfort or style. Its prime location offers excellent curb appeal and is close to local restaurants and just a short drive to downtown Naugatuck and major highways. See the update & inclusion lists. Seller to find suitable housing. Ask agent about property l

Share Property

Location

89 Chestnut Street, Naugatuck, CT 06770

Status

Sold

Date Sold

September 17, 2024

Property Amenities

Interior
Laundry room Lower Level
Appliances Oven/Range, Microwave, Refrigerator, Dishwasher
Total Bedrooms: 3
Full Bathrooms: 1
Area & Lot
Total area 1,008 Sq.Ft.
Lot Area 10,890 Sq.Ft.
Living area 1,008 Sq.Ft.
MLS® ID 24022270
Year Built 1945
High School Per Board of Ed
Elementary School Per Board of Ed
Water Frontage Not Applicable
Architecture Styles Cape Cod
Type Residential
Status Sold
Exterior
Air conditioning None
Heat type Hot Air
Water Source Public Water Connected
Garage Space 2.0
Sewer Public Sewer Connected
Other Exterior Features Deck
Parking Detached Garage
Lot Features Lightly Wooded, Level Lot
Roof Shingle
Finance
Sales Price $342,000
Real Estate Tax $5,684 yearly

Work With Us

The Ideal Team specializes in helping clients navigate the dynamic real estate market in the Connecticut region, providing expert guidance every step of the way.





