Leave a Message

Thank you for your message. We will be in touch with you shortly.

946 Cutspring Road
$475,000

946 Cutspring Road

3 Beds 2 Baths 1,456 Sq.Ft. 0.48 Acres

Description

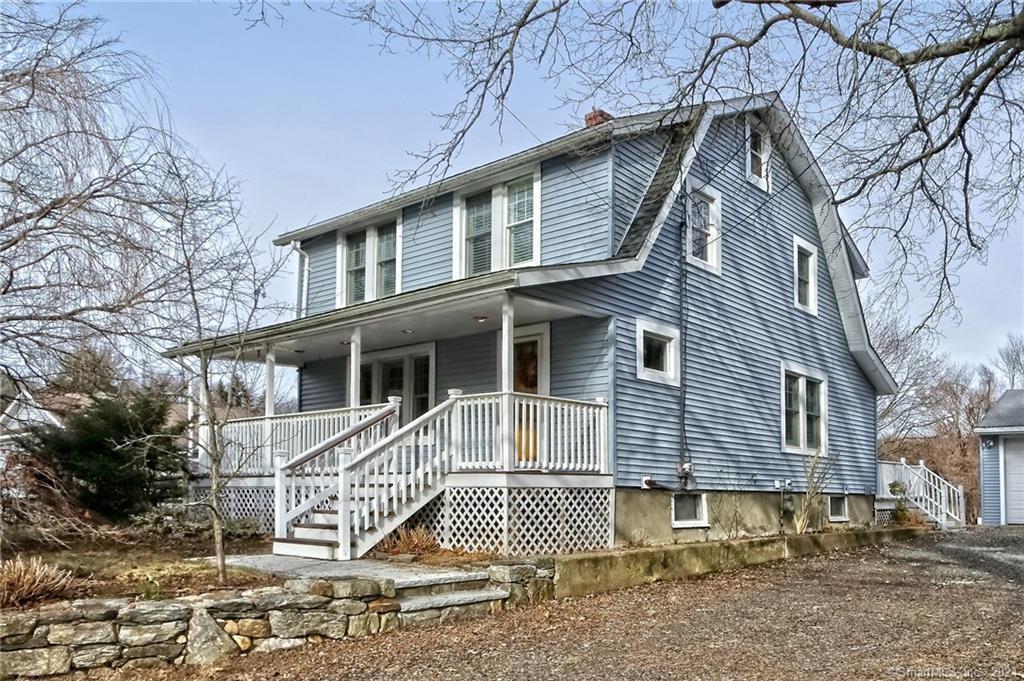
Beautiful North End location! Tis home is ready to move in with updated kitchen with Tumbled stone countertops, gas oven/oven range, built in breakfast nook with window seating, plantation shutters, built in pantry/hutch and hardwood floors. You will enter the house from a beautiful covered front porch into a foyer adorned with an open staircase that leads to the second level. There are custom plantation shutters and Hardwood floors throughout the home. The living room and family room also have built ins, a window seat, chair rail and crown moldings. Owner chose to use the family room for additional landing area however, it can easily be used as a dinning room. On the second level there are 3 bedrooms a large main bathroom and pull down stairs to the attic space. Off the kitchen there are French doors that leads to a beautiful oversized multi level deck with a pergola and a hot tub, great for outdoor entertaining for all plus a beautiful back yard for the kids to play. The oversized detached 2 car garage has 12" ceilings, electricity, a wood stove and a bath (that is not service right now). This will make a great workshop for handyman or hobbyist. This home is ready to start living and entertaining.

Share Property

Location

946 Cutspring Road, Stratford, CT 06614

Status

Sold

Date Sold

April 19, 2024
Cris Saldana

Cris Saldana

Property Amenities

Interior
Laundry room In Basement
Appliances Dishwasher, Gas Range, Refrigerator, Washer, Gas Water Heater, Humidifier, Dryer
Total Bedrooms: 3
Half Bathrooms: 1
Full Bathrooms: 1
Other Interior Features Entrance Foyer
Area & Lot
Total area 1,456 Sq.Ft.
Lot Area 0.48 Acres
Living area 1,456 Sq.Ft.
MLS® ID 170625173
Year Built 1915
High School Bunnell
Middle School Per Board of Ed
Elementary School Chapel Street
Architecture Styles Colonial
Type Residential
Status Sold
Exterior
Air conditioning Ceiling Fan(s), Central Air
Heat type Natural Gas, Hot Water
Water Source Public
Garage Space 2.0
Security Features Security System
Sewer Public Sewer
Parking Gravel, Garage Door Opener, Private
Lot Features Level
Roof Asphalt
Finance
Sales Price $475,000
Real Estate Tax $8,256 yearly

Work With Us

The Ideal Team specializes in helping clients navigate the dynamic real estate market in the Connecticut region, providing expert guidance every step of the way.





