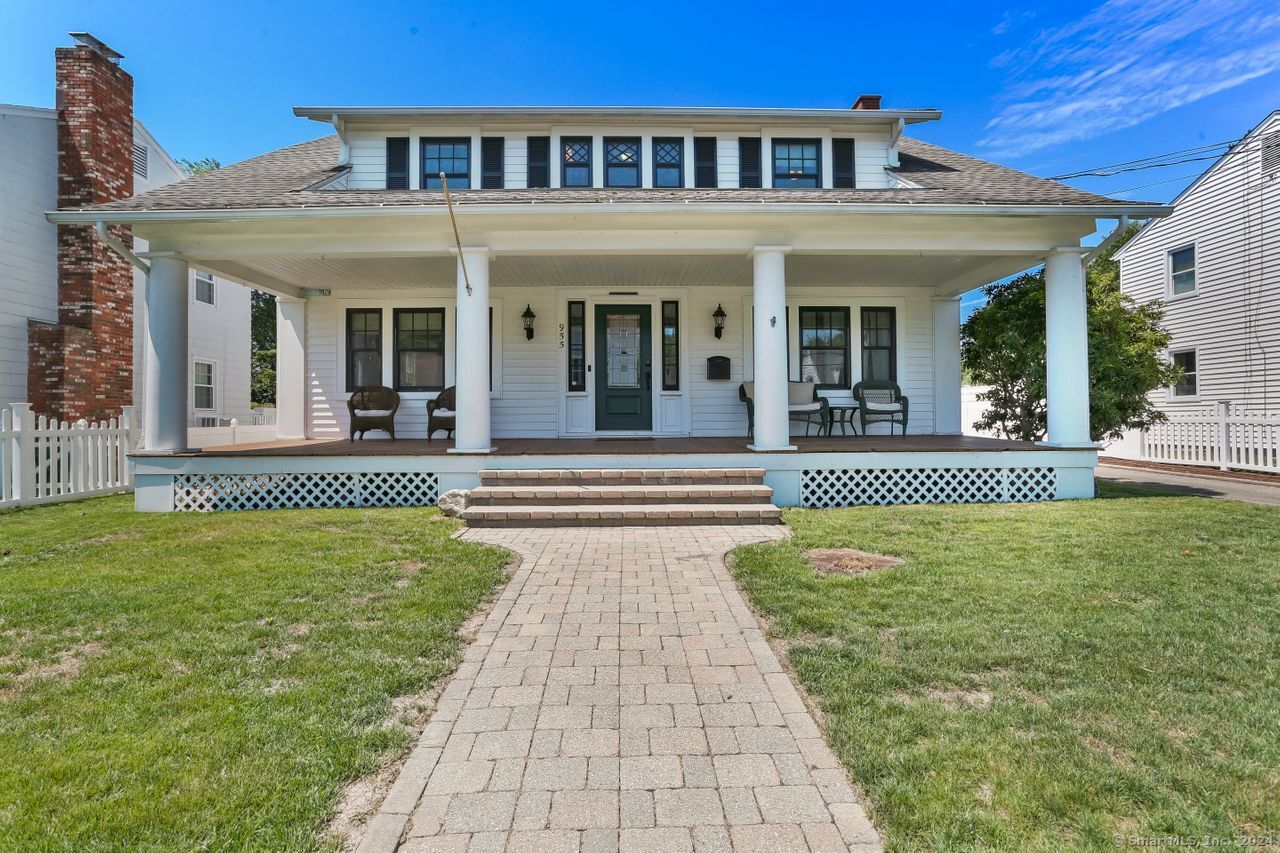
955 Riverton Terrace
$615,000

955 Riverton Terrace

3 Beds 3 Baths 2,024 Sq.Ft. 7,405.2 Sq.Ft.

Description

Upon this great Northern Stratford location sits this early 1900s center hall colonial with loads of charm and character. A beautiful fixture on the quiet & desirable Riverton Terrace, the home starts with a front dormer, white vinyl siding accented w/ black frame windows (high quality Anderson windows!) and yes, a white picket fence & a porch worthy of any rocking chair. Inside, the main floor feels spacious with a nice center hall greeting area, a dining room worthy of any holiday gathering, & very sizable living room with fireplace. The stunning eat-in kitchen with new appliances & counter & cabinet space galore are perfect for all of the chefs tools. Steps away is the entrance to the backyard that is primed for your Labor Day parties and cookouts. A gazebo, trex deck and a fully fenced in yard are the accents to an unforgettable time! The second floor has 3 bedrooms. The primary bedroom has full en suite bathroom and a walk-in closet complete with a washing and drying machine...hello convenience! Two additional bedrooms are both good sized and have easy access to the hallway bathroom. The full basement has interior access and is perfect for storage or finishing. There is a 2 car detached garage and shed out back. The location puts you 5 minutes away to the Stratford Train station, I-95 & Rte 15 making the daily commute easier. This special home combines the charm of yesterday with the updates of today. Don't miss your opportunity to make this home yours today!

Share Property

Location

955 Riverton Terrace, Stratford, CT 06614

Status

Sold

Date Sold

September 20, 2024

Property Amenities

Interior
Laundry room Upper Level
Appliances Gas Range, Microwave, Refrigerator, Dishwasher, Washer, Dryer
Total Bedrooms: 3
Half Bathrooms: 1
Full Bathrooms: 2
Other Interior Features Auto Garage Door Opener
Area & Lot
Total area 2,024 Sq.Ft.
Lot Area 7,405.2 Sq.Ft.
Living area 2,024 Sq.Ft.
MLS® ID 24032152
Year Built 1915
High School Stratford
Middle School Wooster
Elementary School Wilcoxson
Water Frontage Not Applicable
Architecture Styles Colonial
Type Residential
Status Sold
Exterior
Air conditioning Central Air
Heat type Hot Water
Water Source Public Water Connected
Garage Space 2.0
Sewer Public Sewer Connected
Other Exterior Features Shed, Gazebo, Porch, Gutters
Parking Detached Garage, Paved, Driveway
Lot Features Fence - Privacy, Fence - Full, Lightly Wooded, Level Lot
Roof Asphalt Shingle
Finance
Sales Price $615,000
Real Estate Tax $8,847 yearly

Work With Us

The Ideal Team specializes in helping clients navigate the dynamic real estate market in the Connecticut region, providing expert guidance every step of the way.





