99 Acorn Lane
$2,200,000

99 Acorn Lane

4 Beds 4 Baths 2,993 Sq.Ft. 1.24 Acres

Description

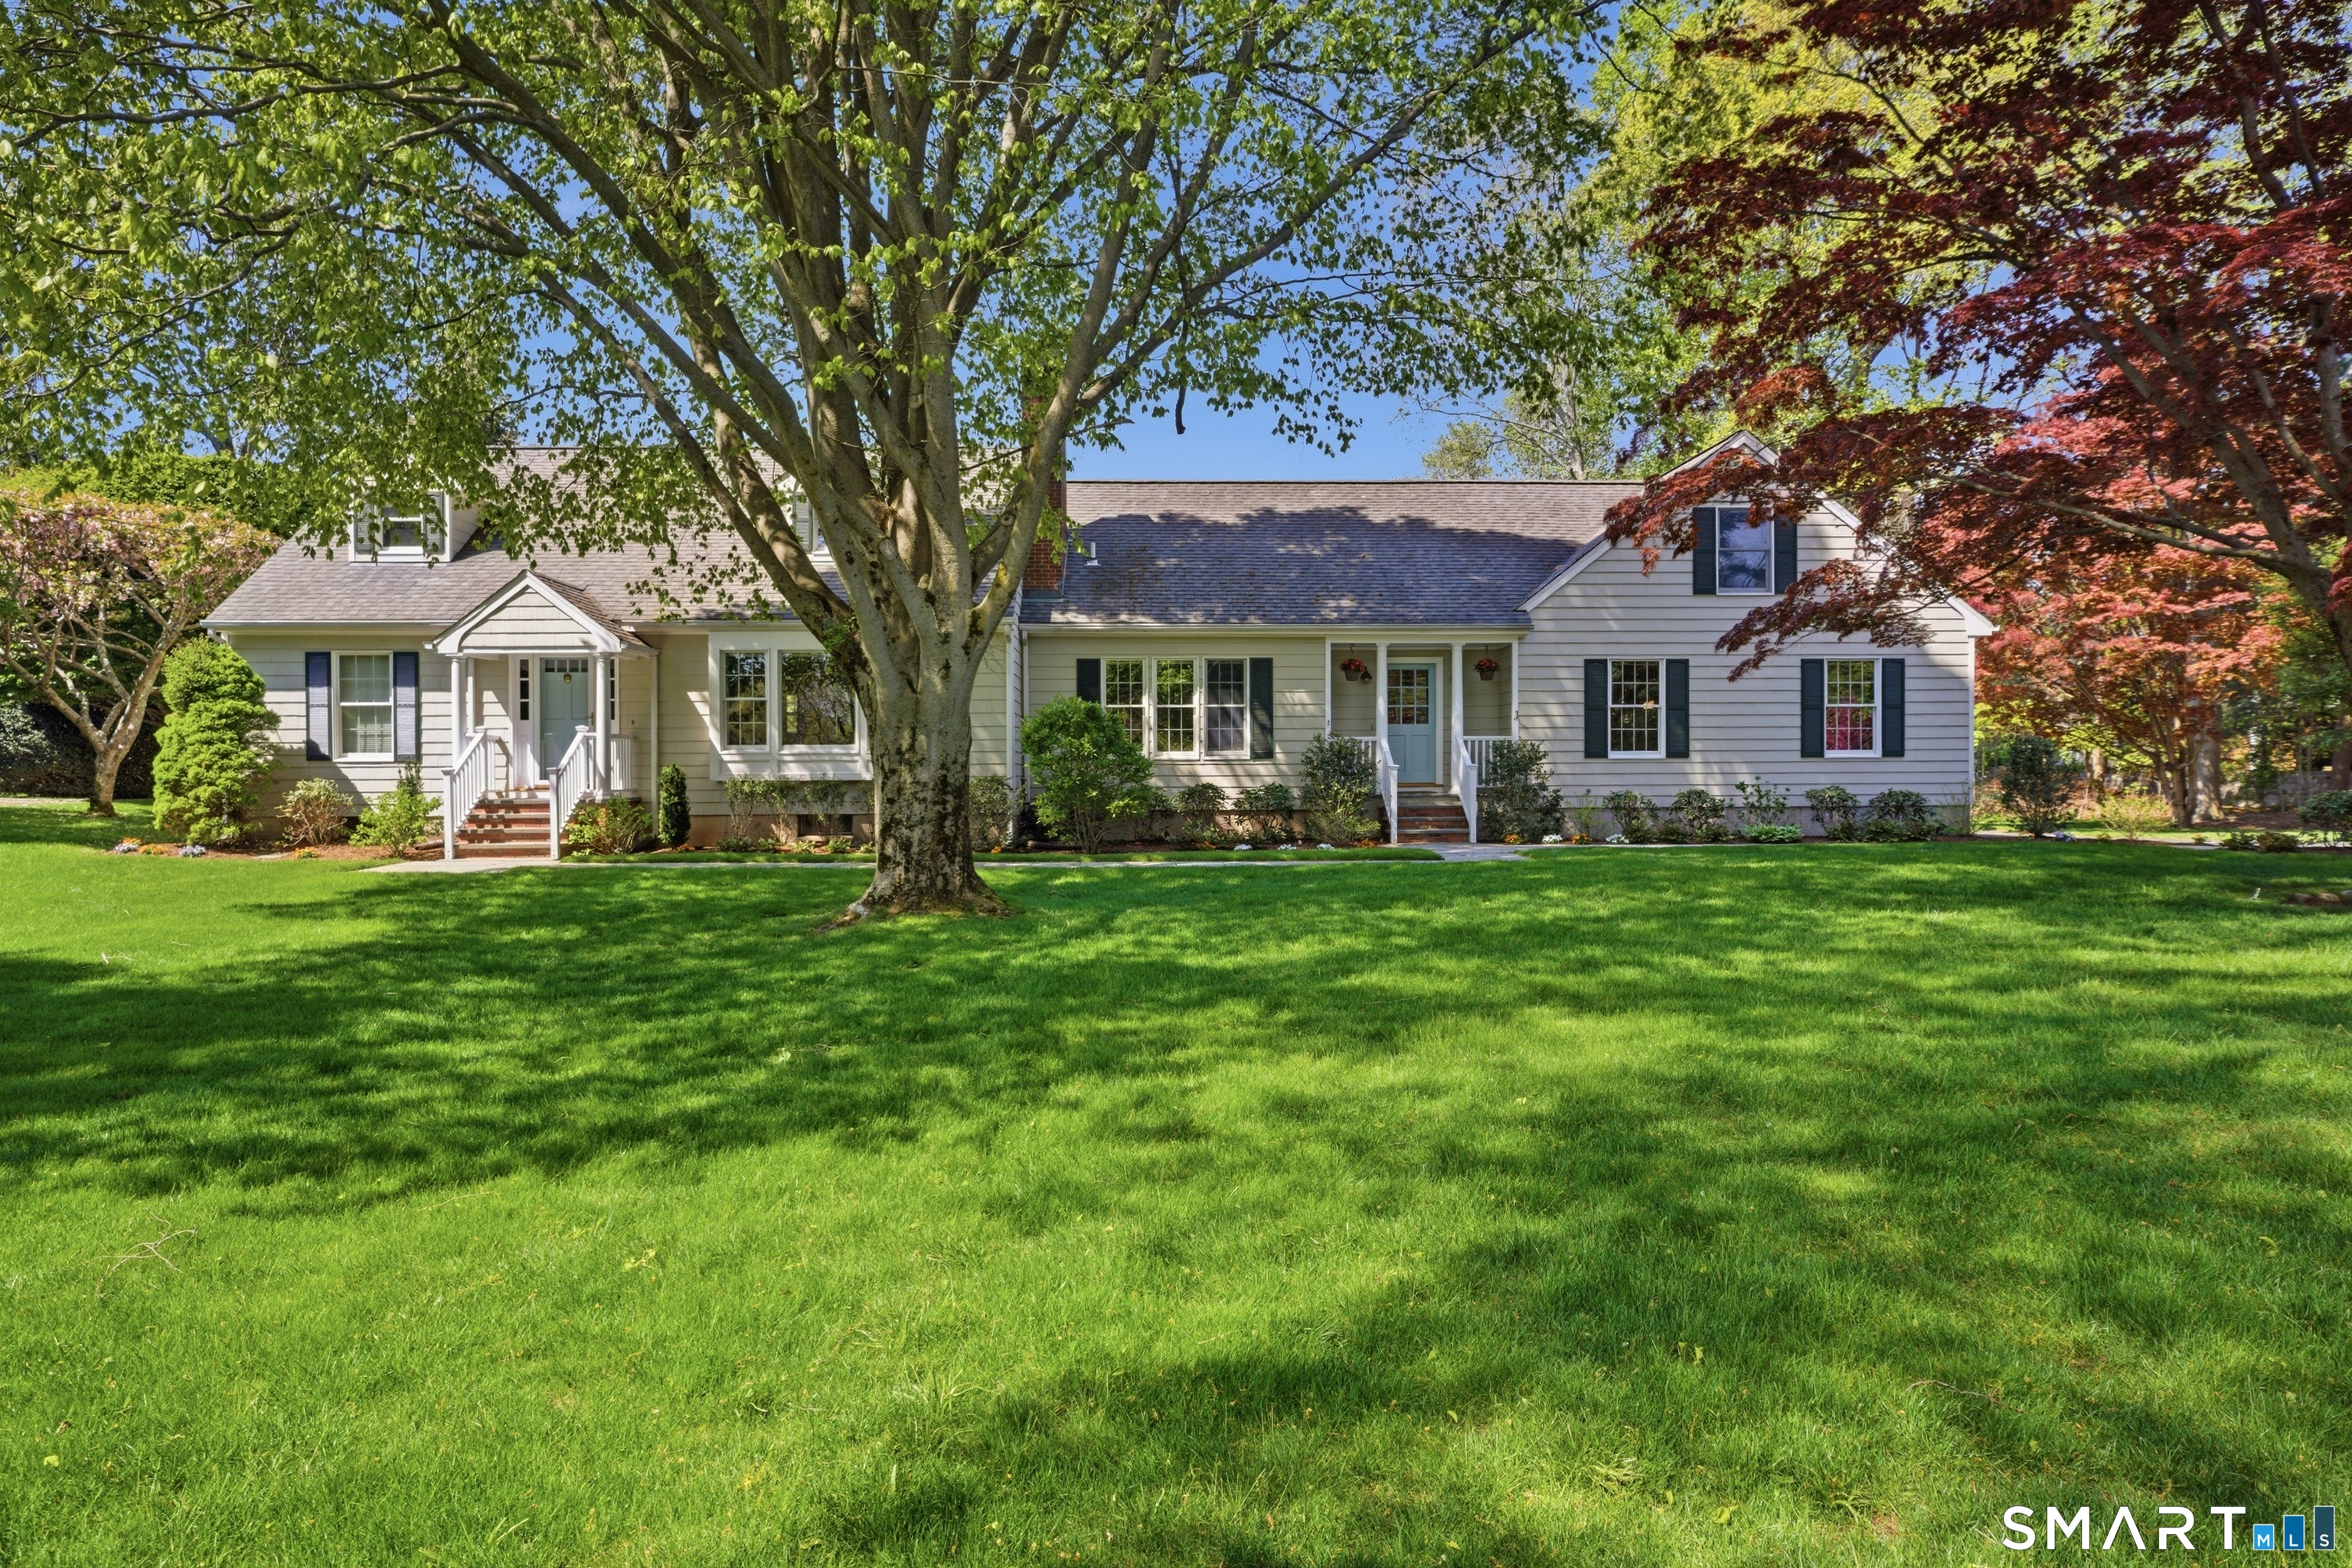
Welcome to 99 Acorn Lane, a desirable Southport address set on a quiet cul-de-sac just minutes to Westport, Southport Village, and Downtown Fairfield. This expanded Cape sits on 1.24 beautiful acres, offering privacy within a charming neighborhood and ample opportunity for expansion or a pool, subject to approvals. Thoughtfully upgraded, the home offers more than 3,000 square feet of flexible living space with 4 bedrooms, 3.5 baths, 2 fireplaces, and hardwood floors through most of the house. The main level is the heart of the home, with an inviting open layout, soaring ceilings, and an eat-in kitchen overlooking two spacious living areas with fireplaces. A pretty dining room, with oversized windows, is currently used as a study. A first-floor primary suite features a walk-in closet and full bath, while the second floor includes two additional bedrooms and a shared bath. Above the garage, a bonus bedroom with full bath offers flexible space for guests or work. A screened porch overlooks the property for enjoying warmer months. At the cul-de-sac, Aspetuck Land Trust's Acorn Lane Upland Preserve offers wooded trails connecting to Fairfield's Mill Hill Open Space. A rare Southport opportunity with space, charm, and convenience.

Share Property

Location

99 Acorn Lane, Fairfield, CT 06890

Status

Sold

Date Sold

June 24, 2026

Property Amenities

Interior
Laundry room Main Level
Appliances Oven/Range, Microwave, Refrigerator, Dishwasher, Disposal, Washer, Dryer
Total Bedrooms: 4
Half Bathrooms: 1
Full Bathrooms: 3
Other Interior Features Auto Garage Door Opener, Cable - Available
Area & Lot
Total area 2,993 Sq.Ft.
Lot Area 1.24 Acres
Living area 2,993 Sq.Ft.
MLS® ID 24160414
Year Built 1953
High School Fairfield Ludlowe
Middle School Roger Ludlowe
Elementary School Mill Hill
Water Frontage Beach Rights, Water Community
Architecture Styles Cape Cod
Type Residential
Status Sold
Exterior
Air conditioning Central Air, Zoned
Heat type Baseboard, Hot Air, Hot Water, Zoned
Water Source Public Water Connected
Garage Space 2.0
Sewer Public Sewer Connected
Other Exterior Features Porch-Screened, Porch, Gutters, Lighting, Underground Sprinkler, Patio
Parking Attached Garage
Lot Features Level Lot, On Cul-De-Sac
Roof Asphalt Shingle
Finance
Sales Price $2,200,000
Real Estate Tax $16,336 yearly

360 Virtual Tour

Take a tour of this property

Work With Us

The Ideal Team specializes in helping clients navigate the dynamic real estate market in the Connecticut region, providing expert guidance every step of the way.





